Sign In or Create a Free Account to see full details of this property
Key Facts
Key facts for 4955 Yonge Street #1006
Property Type
Condo, Apartment
Parking
Underground 1 garage, 1 parking
MLS #
C12960962
Size
900-999 sqft
Basement
None
Listed on
2026-04-06
Lot size
-
Tax
-
Days on Market
205
Approximate Age
0-5
Maintenance Fee
$720/mo
Central Air Conditio...
Description
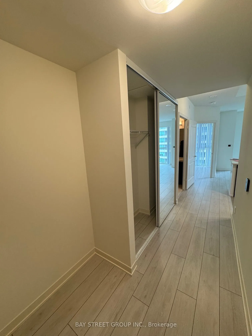
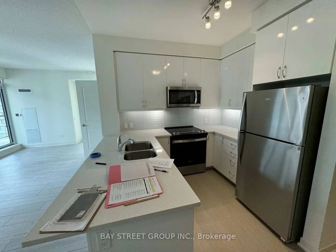
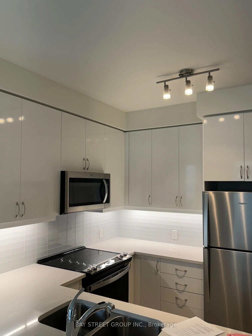
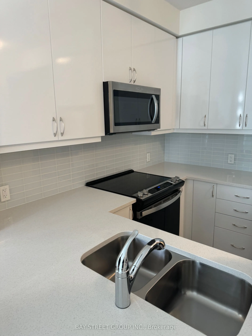
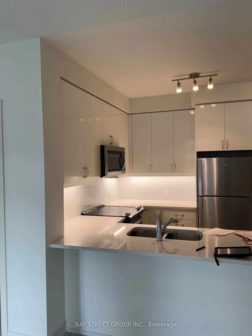
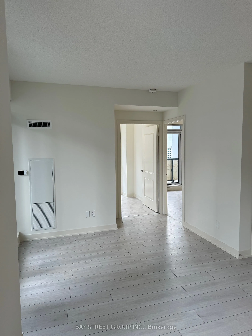
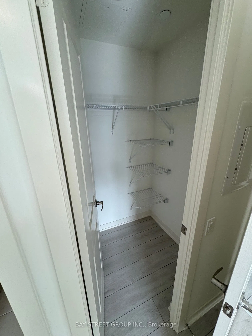
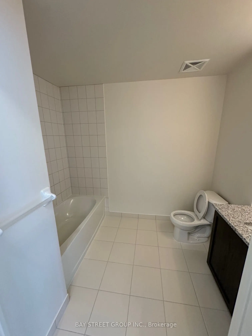
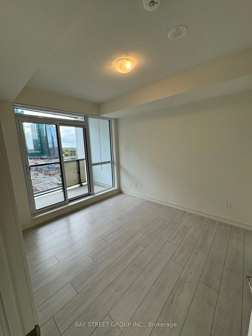
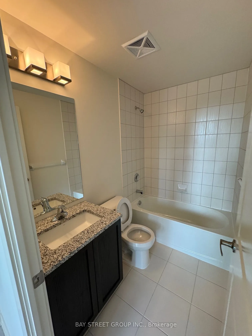
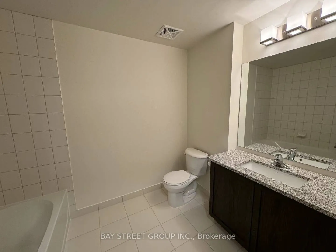
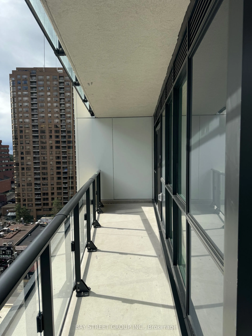
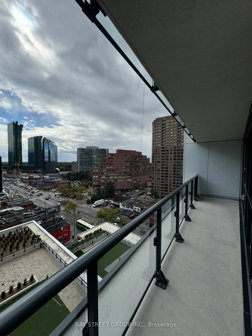
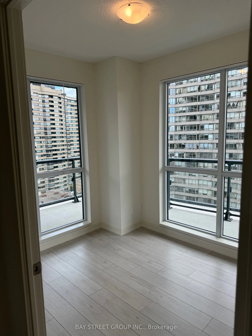
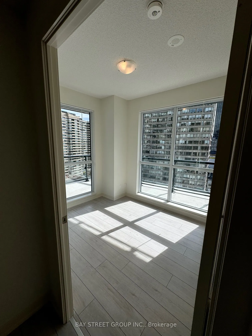
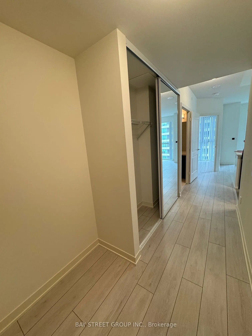
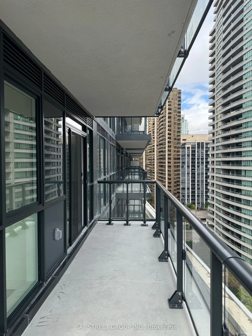
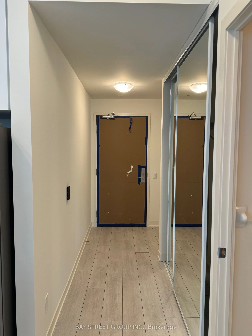
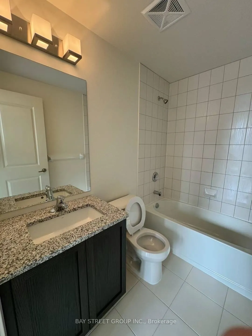
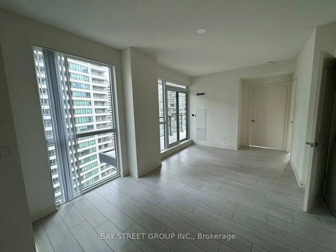
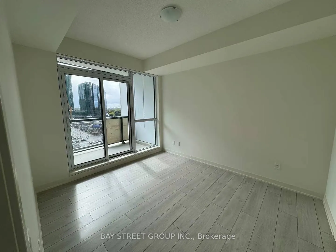
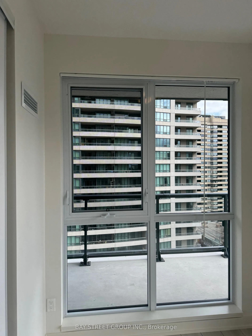
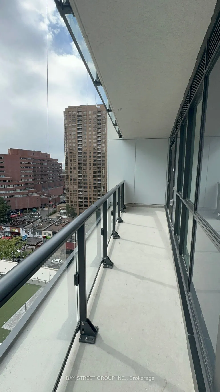
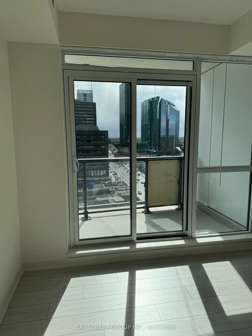
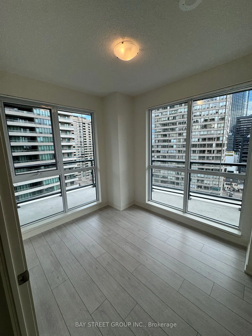
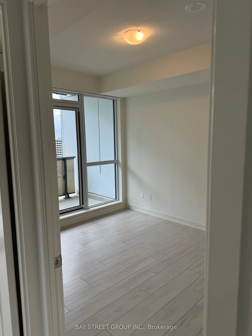
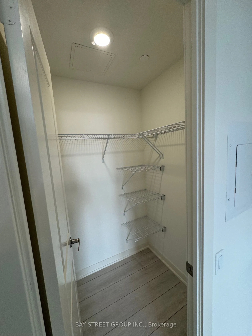
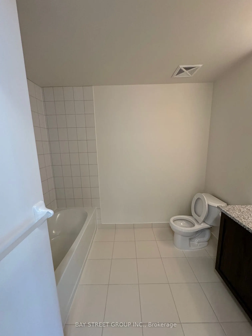
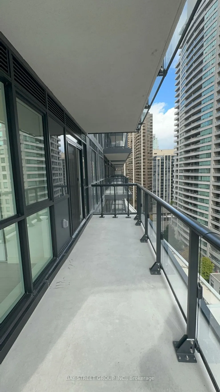
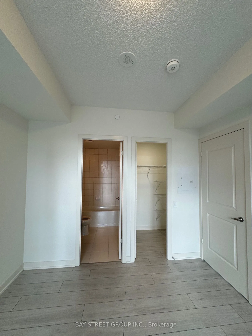
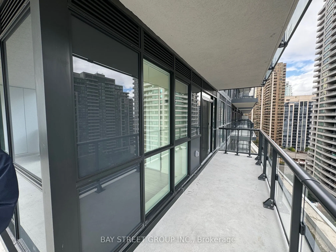
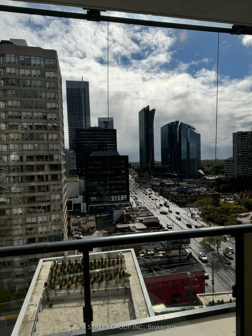
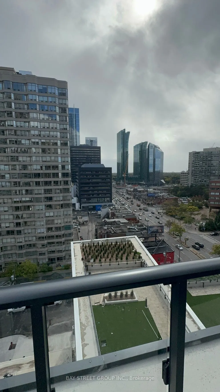
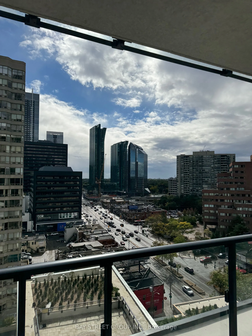
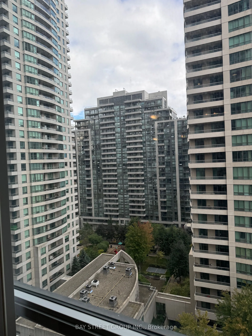
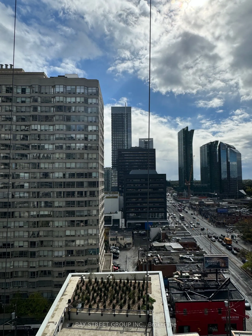
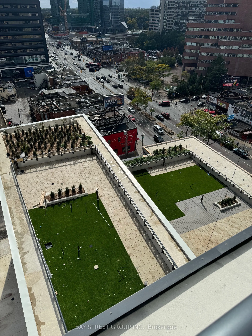
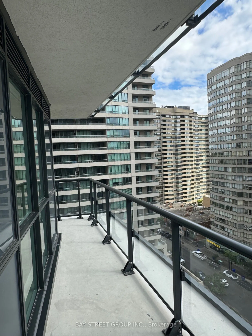
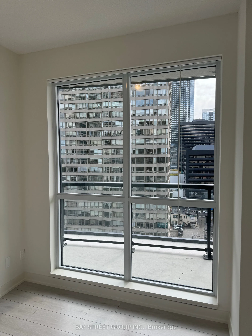
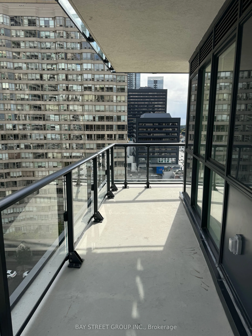
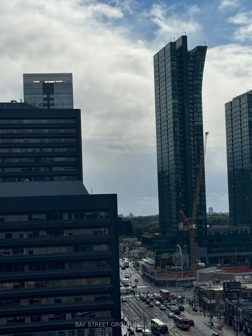
Luxury Condo at Pearl Place, Yonge & Sheppard! Featuring 3 bedrooms, 2 full bathrooms, thoughtfully designed layout, 9 ft Height, Hardwood Flooring Throughout! 4Pc Ensuite +Walk-in Closet In The Primary Bedroom! 9-foot ceiling height, With an open floor plan and floor-to-ceiling windows. Modern Open... Concept Kitchen w Quartz Countertops, SS Appliances! Huge Wrap-around Balcony W/ Unobstructed South East Views! Steps to 2x Subway Lines (Line 1 & 2), huge supermarkets, cinemas, parks, library, shopping centre, restaurants, And More! INCLUDE TWO PARKINGS AND ONE LOCKER.
Full Property Details
Interior
Bedrooms
3
Total Bedrooms
3
Washrooms
2
Square Footage
900-999 sqft
Basement
None
Heating Source
Gas
Heating Fuel
Forced Air
Air Conditioning
Central Air
Family Room
No
Kitchens
1
Total Kitchens
1
Fireplace Features
No
Bedrooms
3
Total Bedrooms
3
Washrooms
2
Square Footage
900-999 sqft
Basement
None
Heating Source
Gas
Heating Fuel
Forced Air
Air Conditioning
Central Air
Family Room
No
Kitchens
1
Total Kitchens
1
Fireplace Features
No
Exterior
Driveway
Underground
Parking Spaces
1
Total Parking Spaces
1.00
Parking Description
Underground
Garage Spaces
1
Balcony
Open
Driveway
Underground
Parking Spaces
1
Total Parking Spaces
1.00
Parking Description
Underground
Garage Spaces
1
Balcony
Open
Building Description
Style
Apartment
Home Type
Condo
Subtype
Condo Apt
Year Built
0-5
Property Orientation
South East
Exterior Finish
Concrete
Possession Date
6/30/2026
Locker
Owned
Style
Apartment
Home Type
Condo
Subtype
Condo Apt
Year Built
0-5
Property Orientation
South East
Exterior Finish
Concrete
Possession Date
6/30/2026
Locker
Owned
Community
Community
Willowdale East
Community
Willowdale East
Taxes & Fees
Tax Year
2026
Maintenance Fee
$720/mo
Central Air Conditioning
Included
Common Elements
Included
Heating
Included
Parking
Included
Taxes
Included
Building Insurance
Included
Tax Year
2026
Maintenance Fee
$720/mo
Central Air Conditioning
Included
Common Elements
Included
Heating
Included
Parking
Included
Taxes
Included
Building Insurance
Included
Other
Pets
Yes-with Restrictions
Pets
Yes-with Restrictions
Room Types
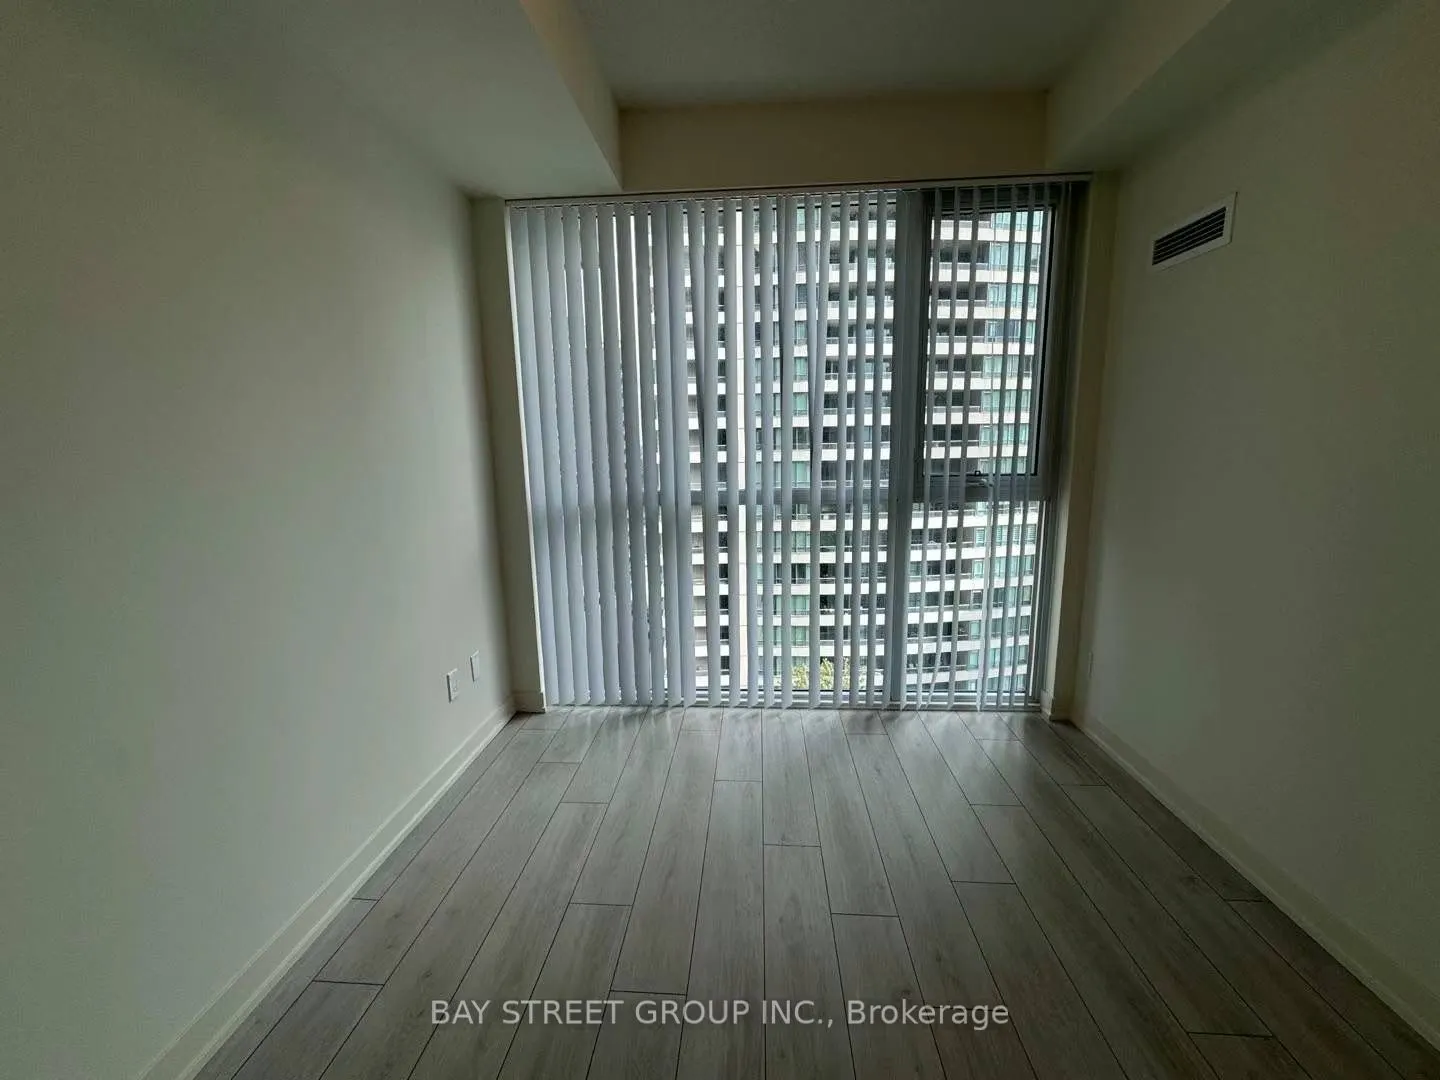
Bedroom 2
Hardwood Floor, B/I Closet, Large Window
Dimensions 12.04 x 7.32 feet
88.13 sqft
Bedroom 3
Hardwood Floor, B/I Closet, Large Window
Dimensions 9.09 x 8.92 feet
81.08 sqft
Dining Room
Hardwood Floor, Combined w/Living, W/O To Balcony
Dimensions 22.18 x 11.52 feet
255.51 sqft
Kitchen
Open Concept, Granite Counters, Stainless Steel Appl
.png)