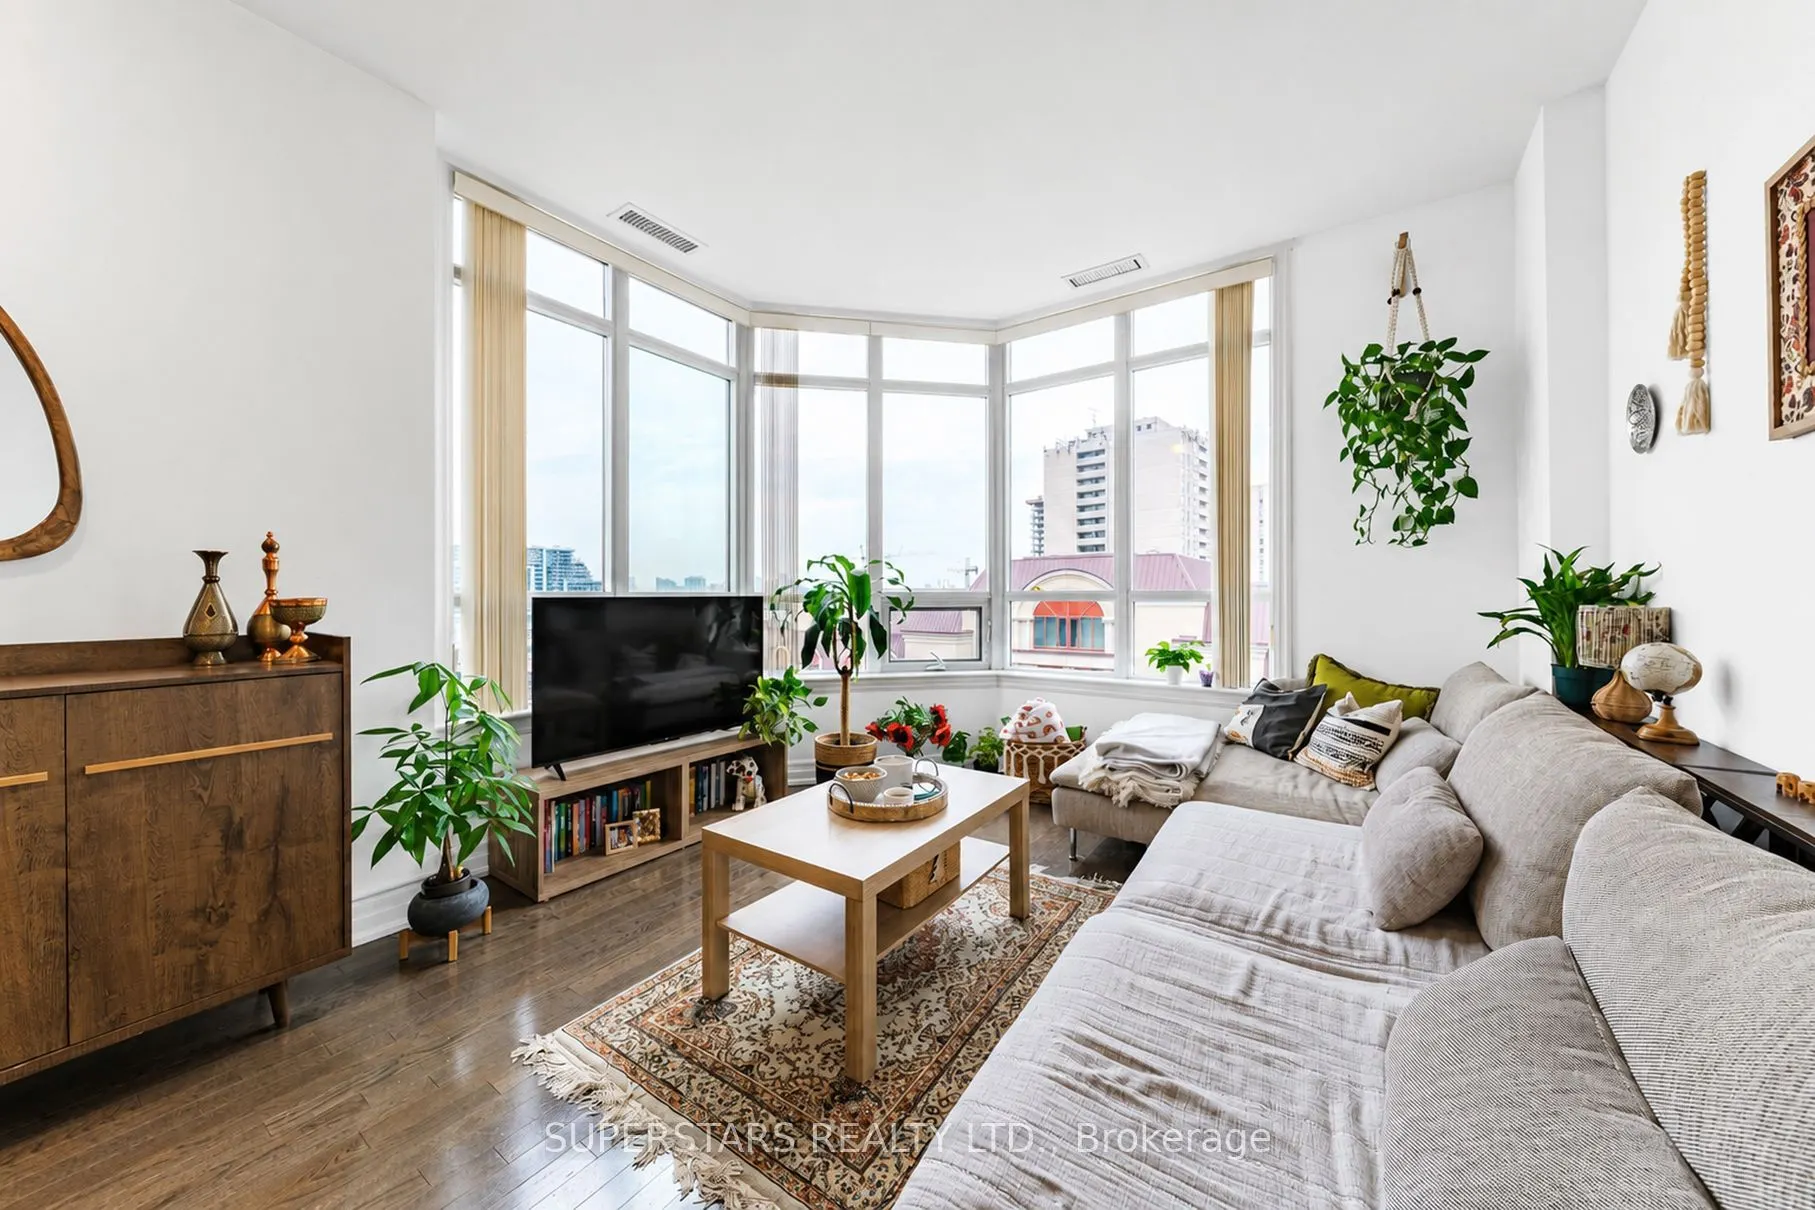
Welcome To This Luxurious Penthouse Corner UnitOffers 2 Bedrooms, 2 Bathrooms, And A Bright & Functional Layout Enhanced By Expansive Windows And 2 Private Balconies. Open Living And Dining Room, Formal Kitchen Appointed With Stainless Steel Appliances, Double Sink, Pot Lights & Crown Moulding. The ...Spacious Primary Bedroom Features A 4pc Ensuite And Walk-in Closet, Along With Its Own Balcony. A Great Sized Den Complete With A Balcon, Comfortably Fits A Bed, Making It Ideal As An Additional Sleeping Area Or Office. Residents Enjoy Premium Amenities Including An Indoor Pool, Party Room, And Gym. Perfectly Situated Across From Bayview Village Shopping Centre And The Subway, With Quick Access To Highways 404, 401, And The Dvp, And Steps To Excellent Schools.
Full Property Details
Interior
Bedrooms
1
Bedrooms Plus
1
Total Bedrooms
2
Washrooms
2
Square Footage
800-899 sqft
Basement
None
Heating Source
Gas
Heating Fuel
Forced Air
Air Conditioning
Central Air
Family Room
No
Kitchens
1
Total Kitchens
1
Fireplace Features
No
Bedrooms
1
Bedrooms Plus
1
Total Bedrooms
2
Washrooms
2
Square Footage
800-899 sqft
Basement
None
Heating Source
Gas
Heating Fuel
Forced Air
Air Conditioning
Central Air
Family Room
No
Kitchens
1
Total Kitchens
1
Fireplace Features
No
Exterior
Pool
Indoor
Parking Spaces
1
Total Parking Spaces
1.00
Garage Spaces
1
Balcony
Open
Pool
Indoor
Parking Spaces
1
Total Parking Spaces
1.00
Garage Spaces
1
Balcony
Open
Building Description
Style
Apartment
Home Type
Condo
Subtype
Condo Apt
Property Orientation
North West
Exterior Finish
Brick
Possession Date
No Data
Locker
Owned
Style
Apartment
Home Type
Condo
Subtype
Condo Apt
Property Orientation
North West
Exterior Finish
Brick
Possession Date
No Data
Locker
Owned
Community
Community
Bayview Village
Community
Bayview Village
Taxes & Fees
Taxes
$3,544.97 /yr
Tax Year
2026
Occupancy
Tenant
Maintenance Fee
$1,069.70/mo
Common Elements
Included
Parking
Included
Building Insurance
Included
Taxes
$3,544.97 /yr
Tax Year
2026
Occupancy
Tenant
Maintenance Fee
$1,069.70/mo
Common Elements
Included
Parking
Included
Building Insurance
Included
Other
Pets
Yes-with Restrictions
Pets
Yes-with Restrictions
Room Types
Den
Open Concept, W/O To Balcony
Dimensions 7.61 x 7.32 feet
55.71 sqft
Dining Room
Open Concept, Combined w/Living
Dimensions 16.99 x 36.38 feet
618.1 sqft
Kitchen
Stainless Steel Appl, Pot Lights, Double Sink
Dimensions - feet
0 sqft
Living Room
Large Window, Open Concept, Combined w/Dining
Dimensions 16.99 x 11.09 feet
188.42 sqft
Primary Bedroom
4 Pc Ensuite, Walk-In Closet(s), W/O To Balcony
Dimensions 11.61 x 9.28 feet
107.74 sqft
Similar Properties(No results)
Mortgage Calculator
Calculate your estimated monthly mortgage payment
Price
$588,000
$
%
%
Total cost of mortgage
$0
Monthly payment
By clicking Save, we will calculate your estimated mortgage for all properties using the saved values (down payment percentage, interest rate, and amortization).
The accuracy and applicability of this calculator are not guaranteed.
.png)