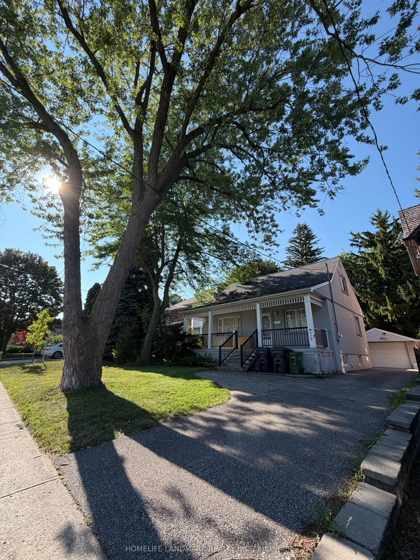
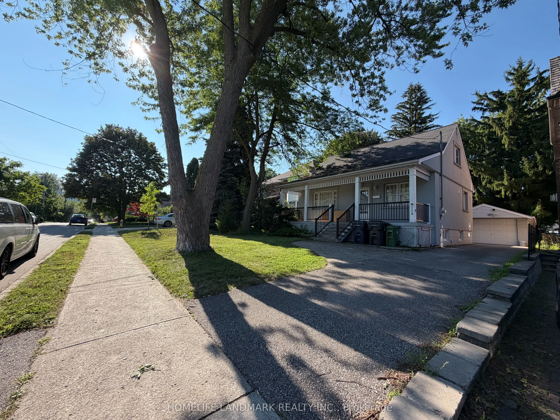
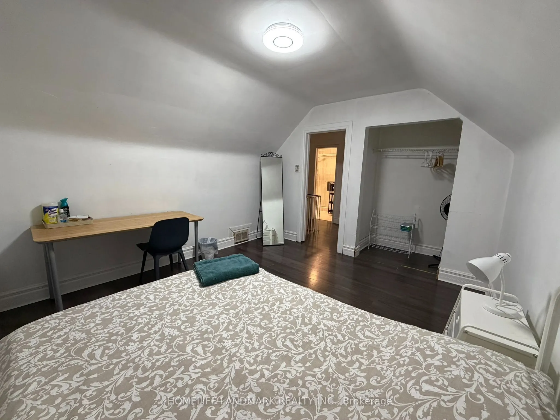
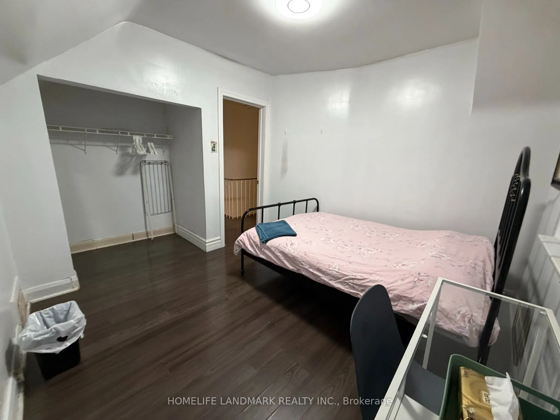
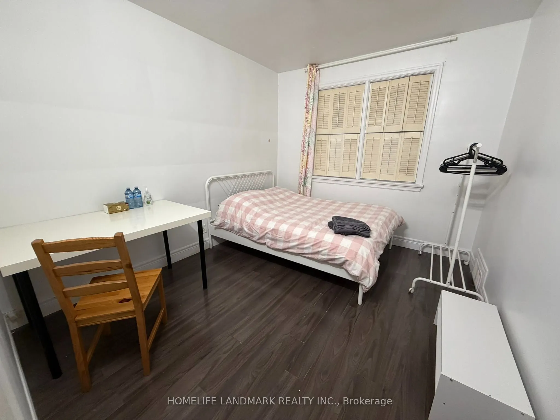
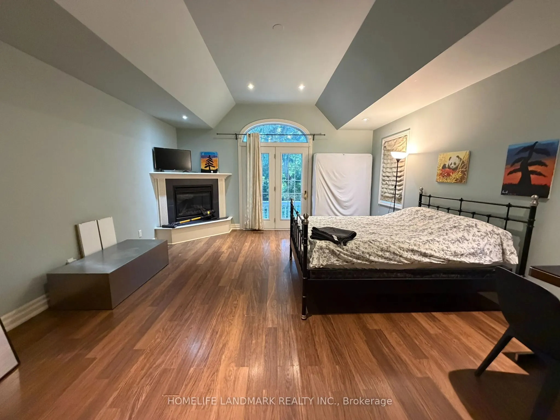
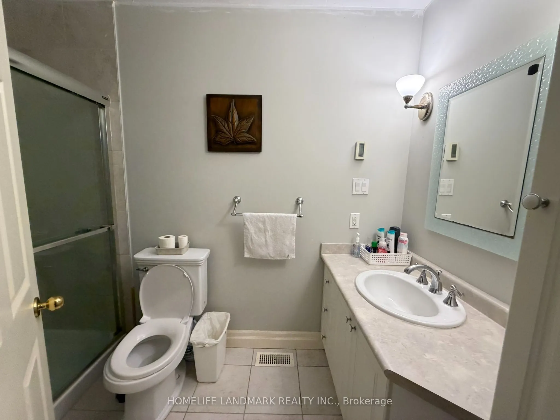
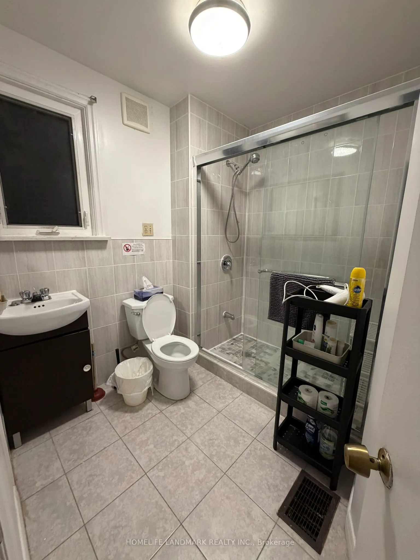
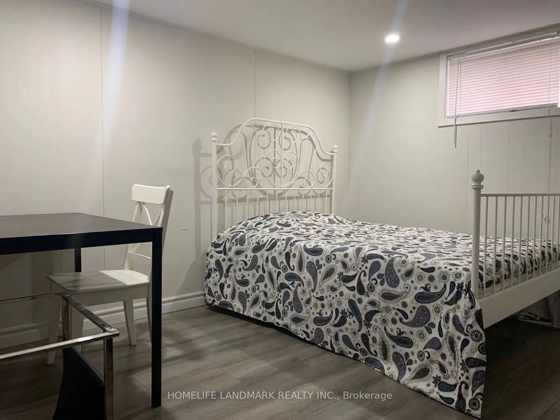
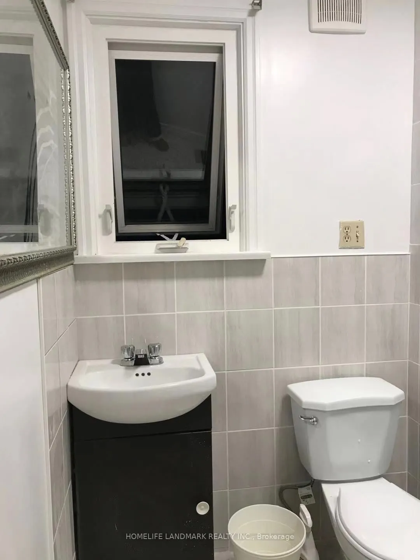
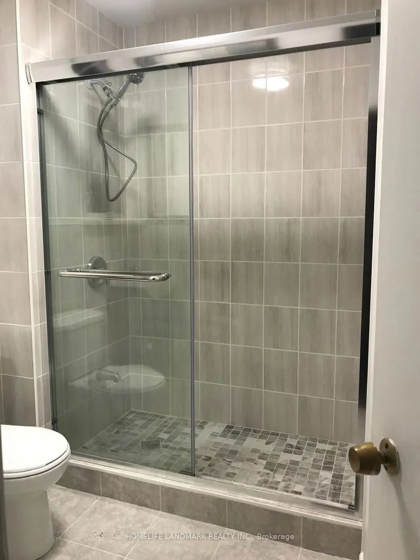
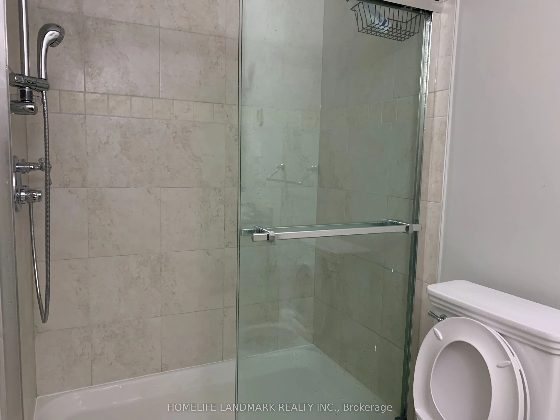
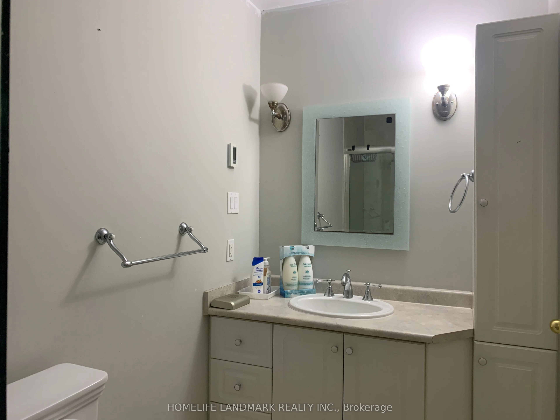
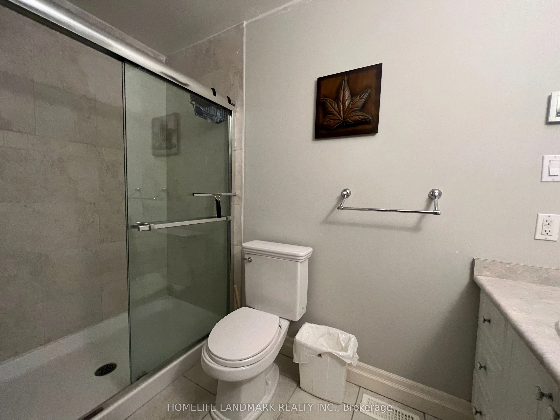
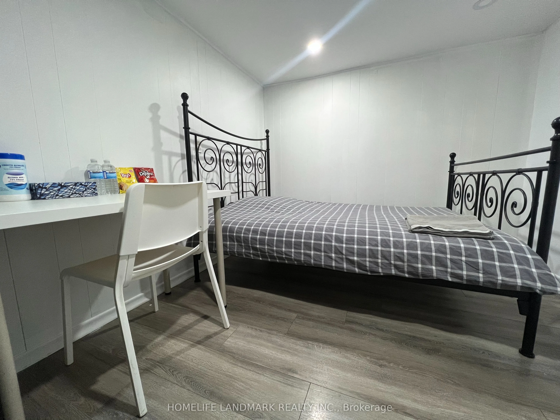
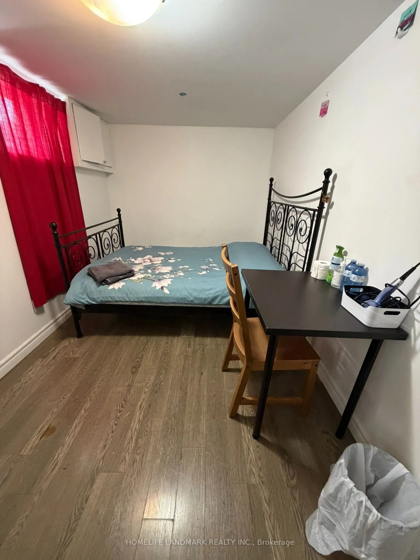
Prime Willowdale East redevelopment opportunity or investment! Well-maintained 1 1/2 storey home featuring a spectacular family room addition with high ceilings, gas fireplace, and walk-out to a patio. Prime 45' x 131' lot surrounded by multi-million dollar luxury custom homes. Features 4+1 bedrooms..., finished basement with separate entrance, updated stucco exterior, 100-amp breakers, and a private driveway with detached garage. Live in, rent out, or plan your dream home in one of Toronto's most desirable neighborhoods. Steps to top-ranked Earl Haig SS, Hollywood PS, TTC/Subway bus, Bayview Village, and Hwy 401. Property and all chattels/fixtures sold in "As Is, Where Is" condition.
Full Property Details
Interior
Bedrooms
4
Bedrooms Plus
1
Total Bedrooms
5
Washrooms
4
Square Footage
1500-2000 sqft
Basement
Finished,Separate Entrance
Heating Source
Gas
Heating Fuel
Forced Air
Air Conditioning
Central Air
Family Room
Yes
Kitchens
1
Total Kitchens
1
Fireplace Features
Yes
Bedrooms
4
Bedrooms Plus
1
Total Bedrooms
5
Washrooms
4
Square Footage
1500-2000 sqft
Basement
Finished,Separate Entrance
Heating Source
Gas
Heating Fuel
Forced Air
Air Conditioning
Central Air
Family Room
Yes
Kitchens
1
Total Kitchens
1
Fireplace Features
Yes
Exterior
Depth
131.0
Front
45.0
Driveway
Private
Lot Size
45 x 131.0 ft
Pool
None
Parking Spaces
4
Total Parking Spaces
5.00
Parking Description
Detached
Garage Spaces
1
Depth
131.0
Front
45.0
Driveway
Private
Lot Size
45 x 131.0 ft
Pool
None
Parking Spaces
4
Total Parking Spaces
5.00
Parking Description
Detached
Garage Spaces
1
Building Description
Style
1 1/2 Storey
Home Type
House
Subtype
Detached
Property Orientation
North
Exterior Finish
Stucco (Plaster)
Sewers
Sewers
Water Supply
Municipal
Possession Date
9/1/2026
Style
1 1/2 Storey
Home Type
House
Subtype
Detached
Property Orientation
North
Exterior Finish
Stucco (Plaster)
Sewers
Sewers
Water Supply
Municipal
Possession Date
9/1/2026
Community
Community
Willowdale East
Community
Willowdale East
Taxes & Fees
Taxes
$10,865 /yr
Tax Year
2026
Occupancy
Owner
Taxes
$10,865 /yr
Tax Year
2026
Occupancy
Owner
Room Types
Bedroom 2
Closet, Window
Dimensions 9.61 x 10.83 feet
104.08 sqft
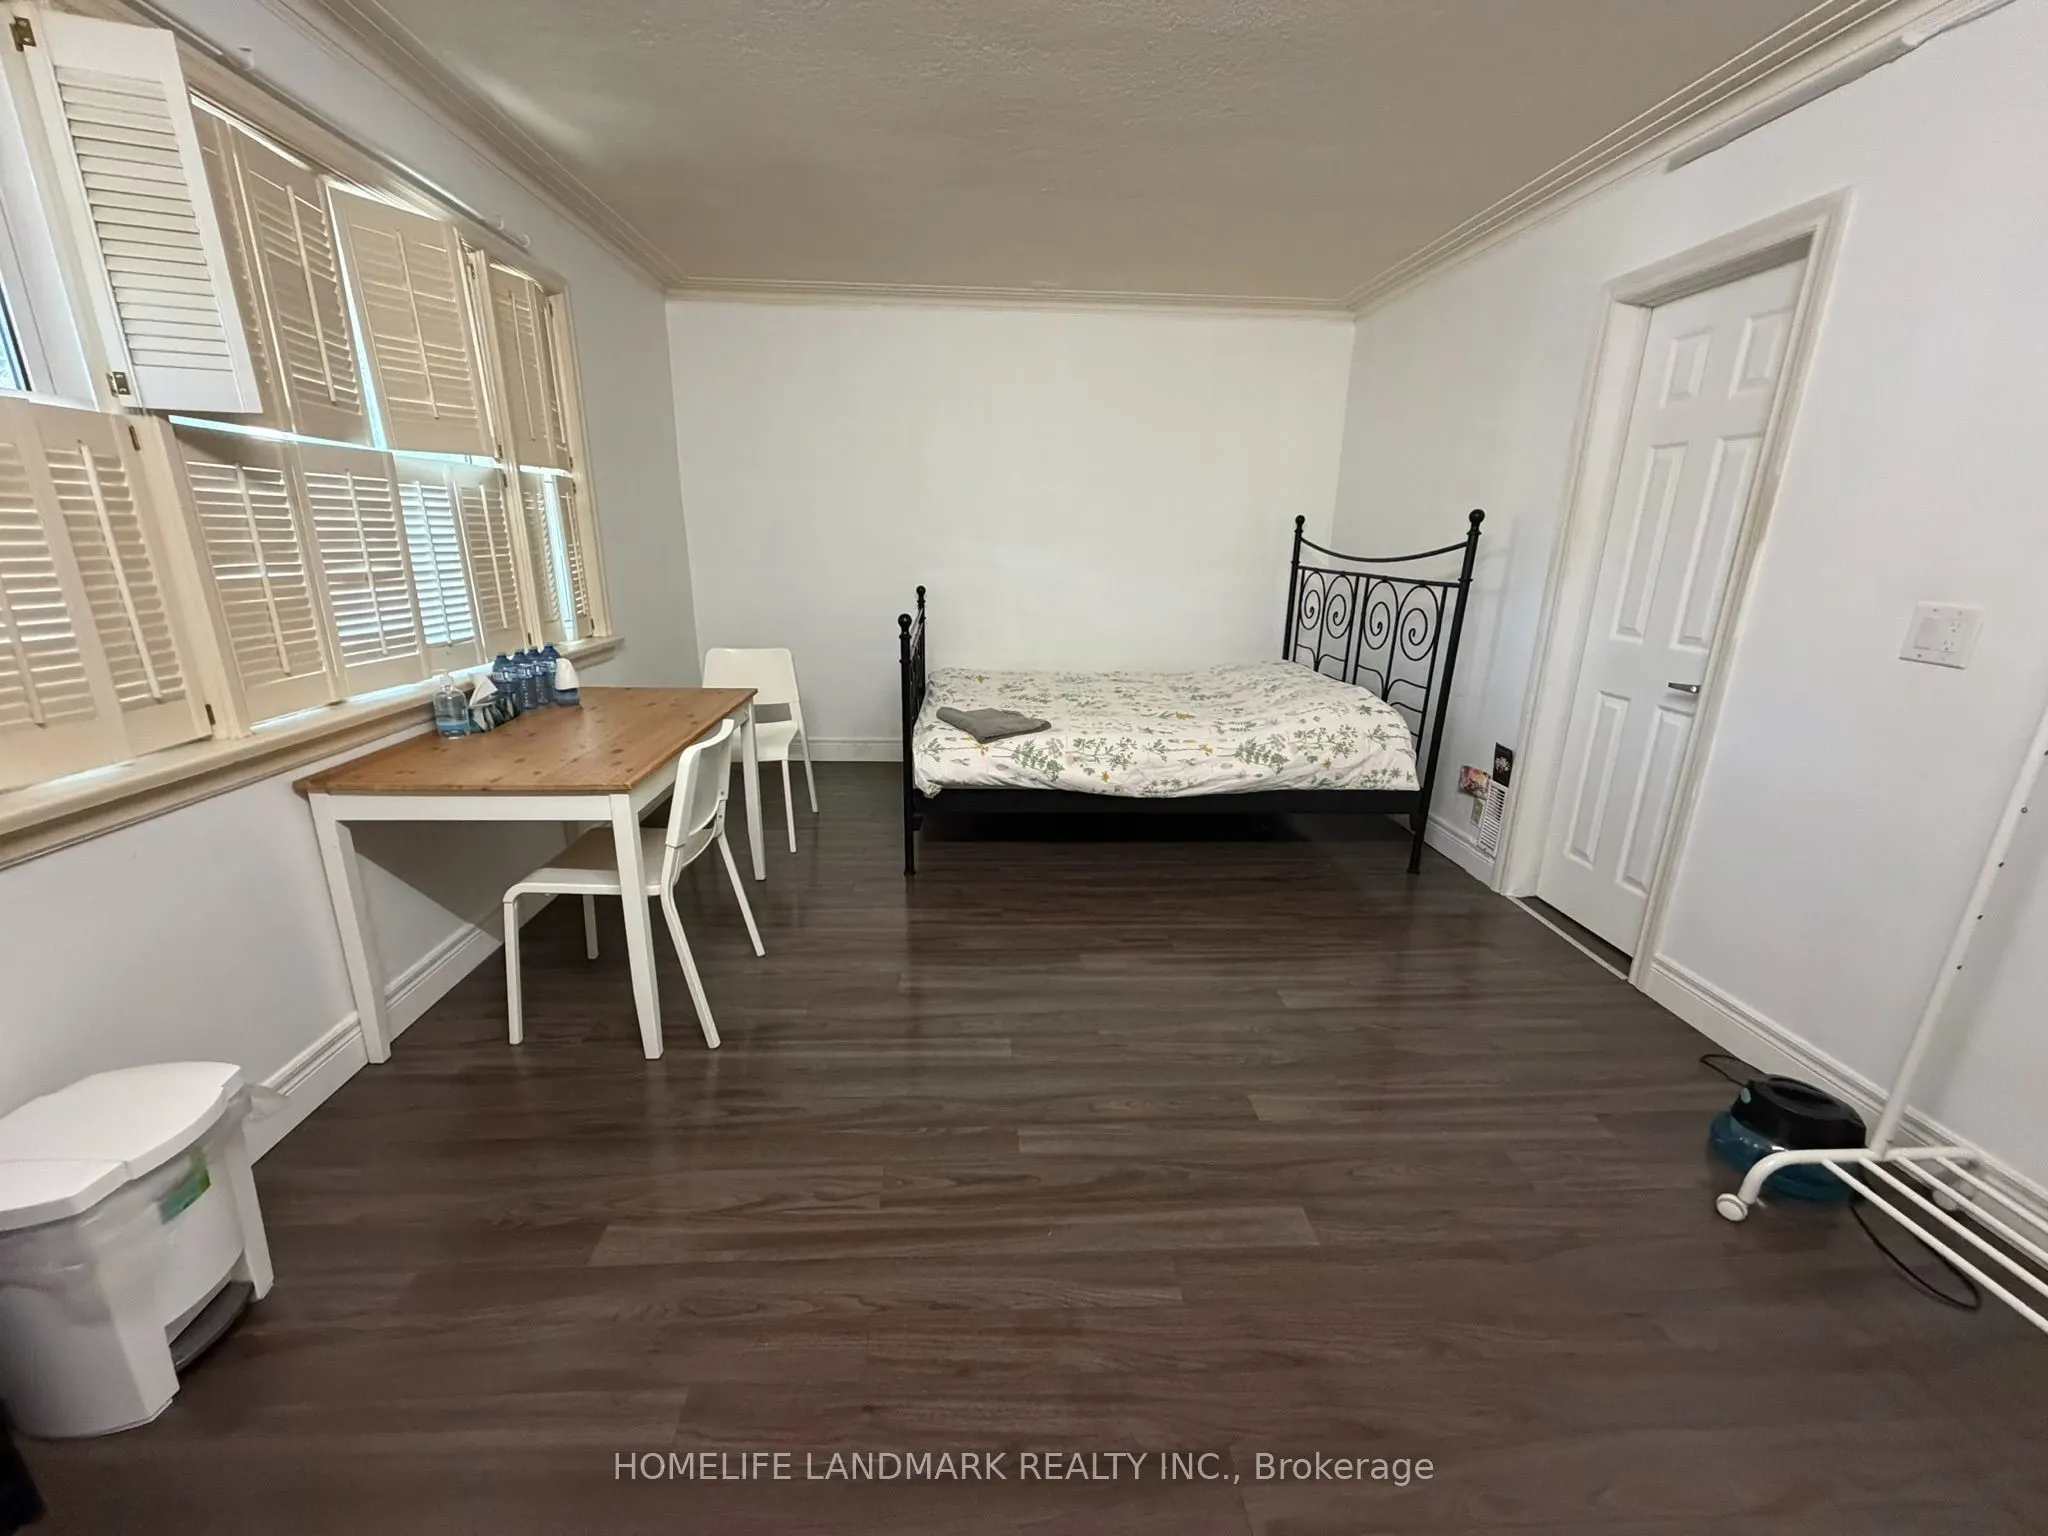
Bedroom 3
Window, Walk-In Closet(s), Laminate
Dimensions 8.2 x 22.57 feet
185.07 sqft
Bedroom 4
Window, Laminate
Dimensions 10.01 x 10.01 feet
100.2 sqft
Den
Laminate
Dimensions 10.01 x 8.01 feet
80.18 sqft
Dining Room
Window
Dimensions 9.78 x 11.25 feet
110.02 sqft
Family Room
Laminate, Gas Fireplace, W/O To Patio
Dimensions 15.49 x 18.11 feet
280.52 sqft
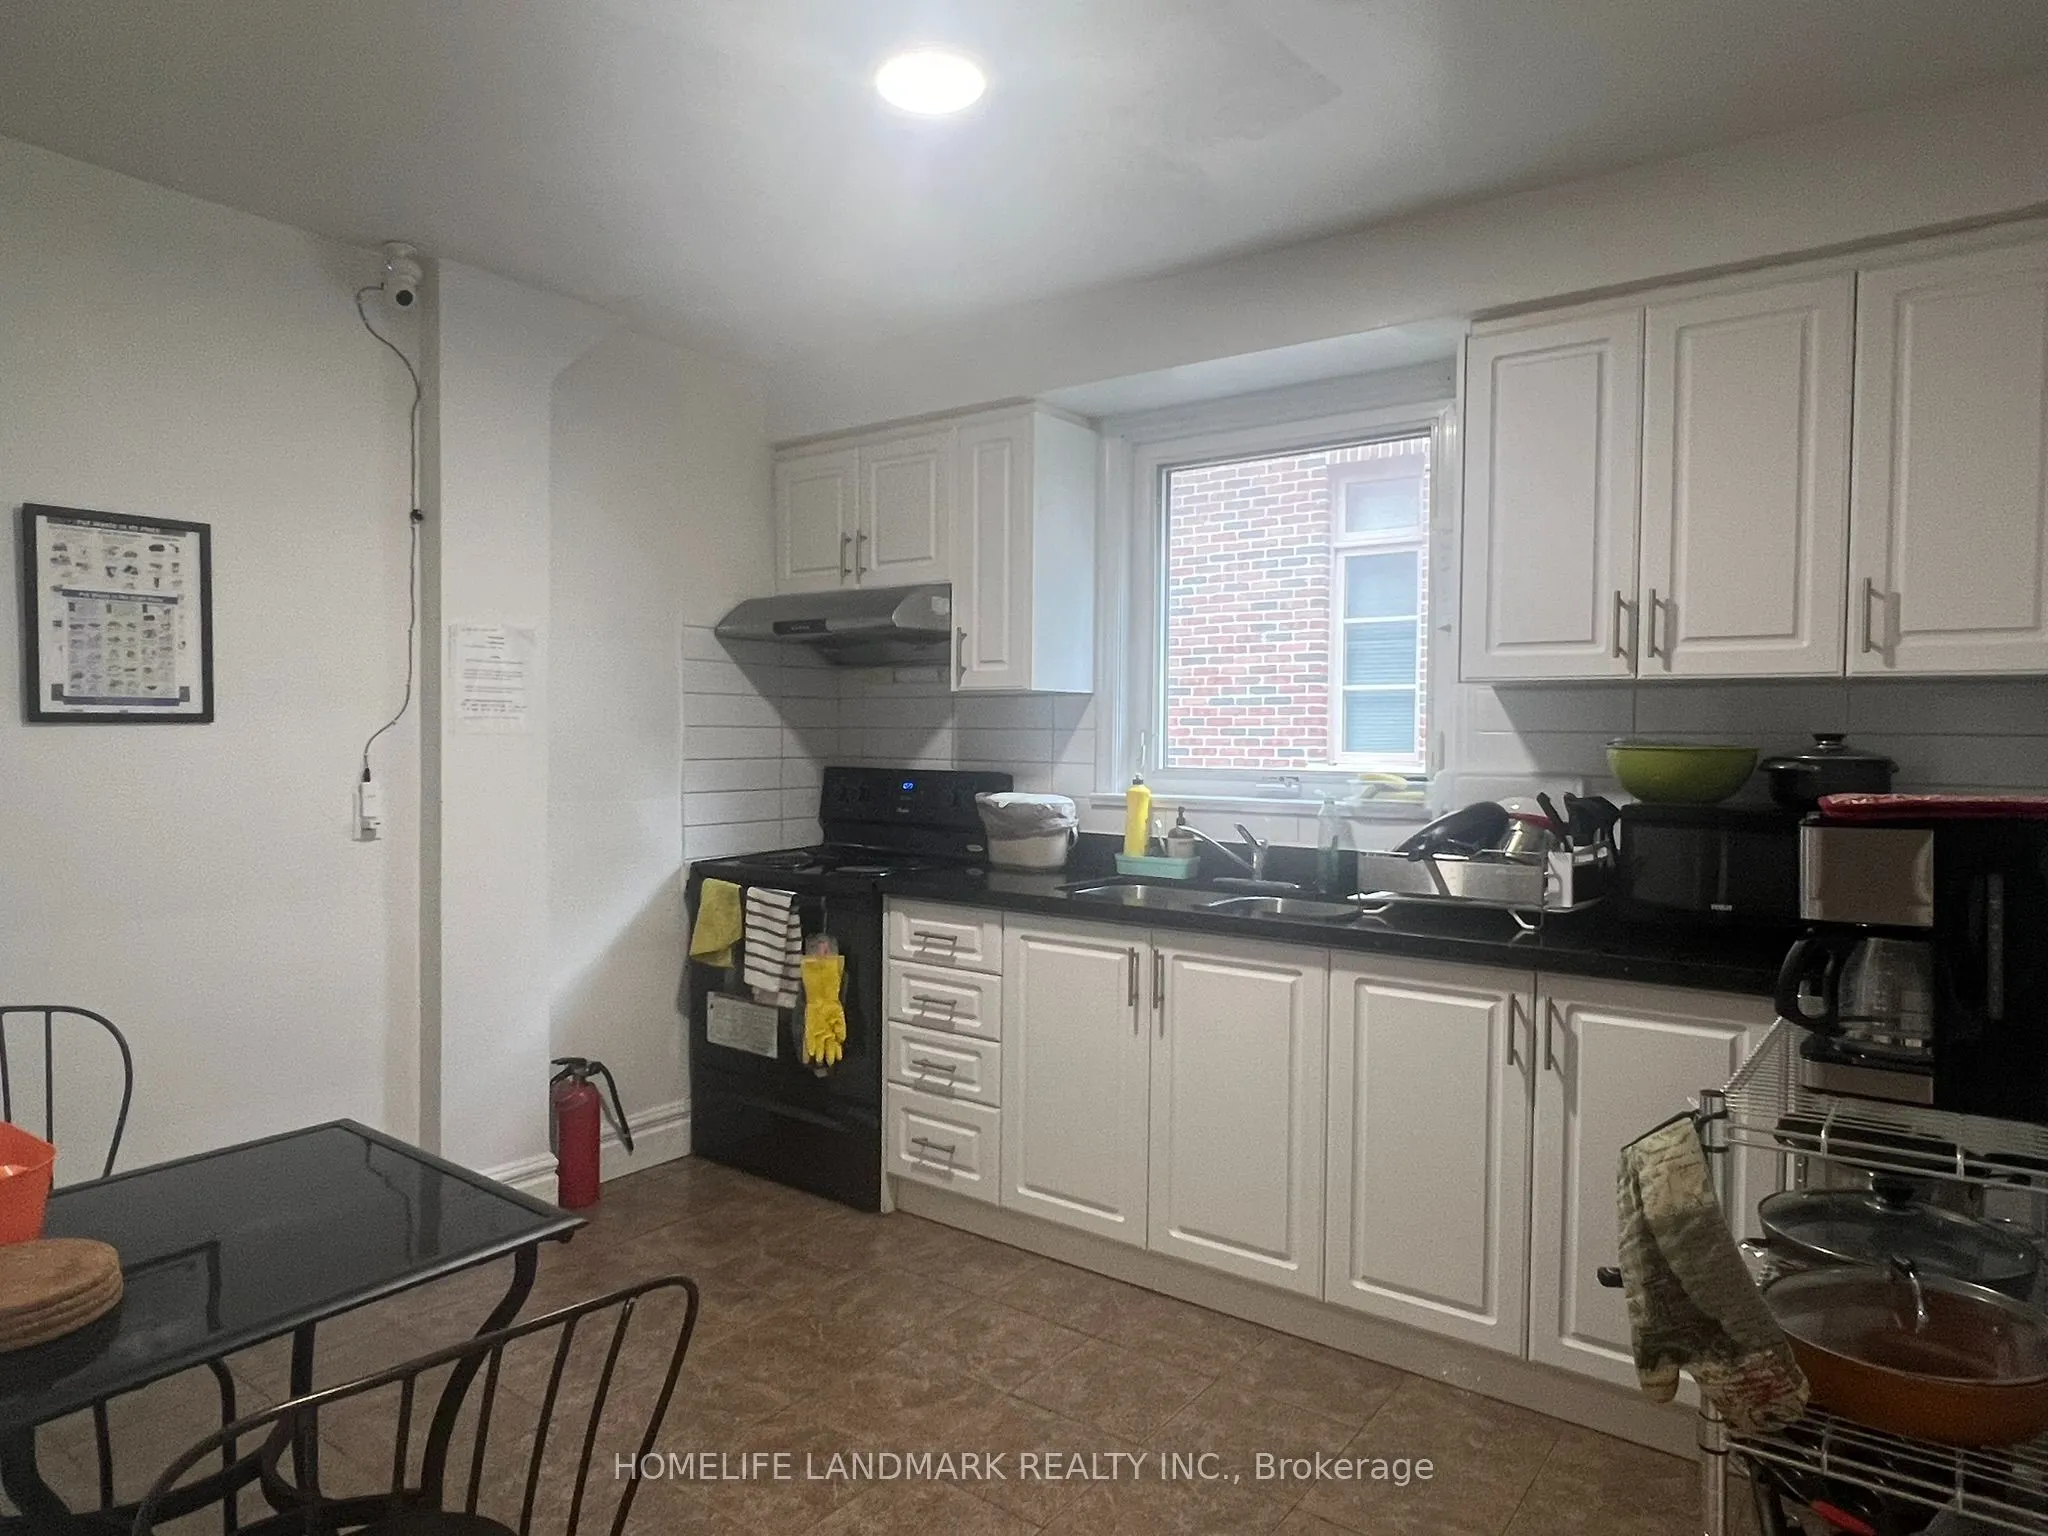
Kitchen
Window
Dimensions 15.29 x 11.94 feet
182.56 sqft
Living Room
Window
Dimensions 15.29 x 11.94 feet
182.56 sqft
Primary Bedroom
Closet
Dimensions 12.37 x 11.35 feet
140.4 sqft
Similar Properties(No results)
Mortgage Calculator
Calculate your estimated monthly mortgage payment
Price
$1,508,000
$
%
%
Total cost of mortgage
$0
Monthly payment
By clicking Save, we will calculate your estimated mortgage for all properties using the saved values (down payment percentage, interest rate, and amortization).
The accuracy and applicability of this calculator are not guaranteed.
.png)