Sign In or Create a Free Account to see full details of this property
Key Facts
Key facts for 33 Singer Court #711
Property Type
Condo, Apartment
Parking
Underground 1 garage, 1 parking
MLS #
C13730472
Size
1000-1199 sqft
Basement
None
Listed on
2026-09-01
Lot size
-
Tax
$3,287.32 /yr
Days on Market
57
Approximate Age
-
Maintenance Fee
$928.15/mo
Central Air Conditio...
Description
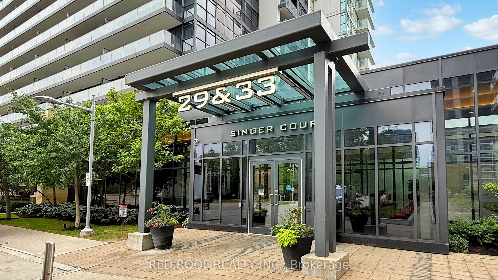
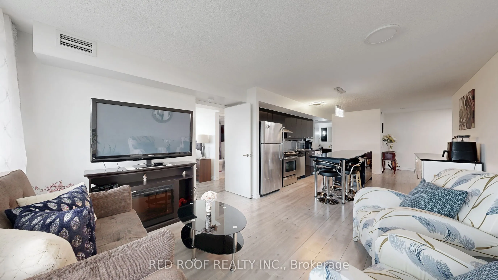
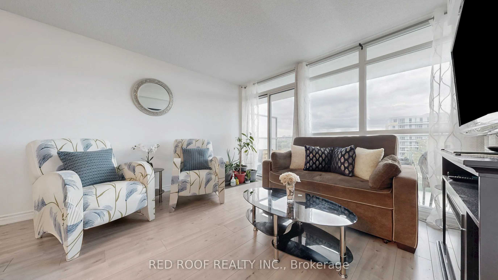
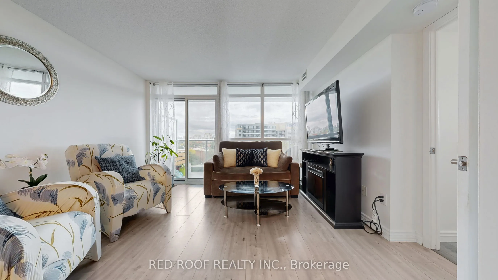
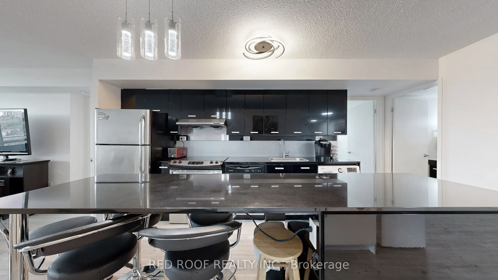
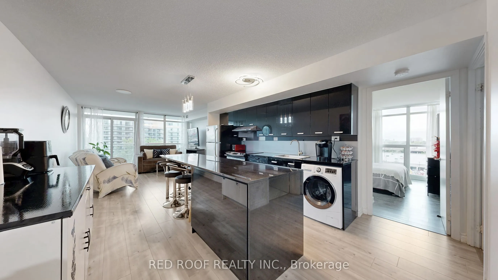
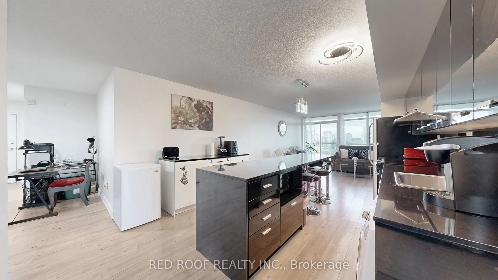
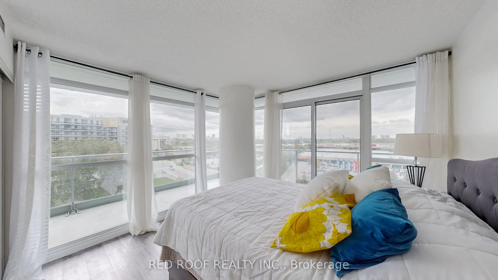
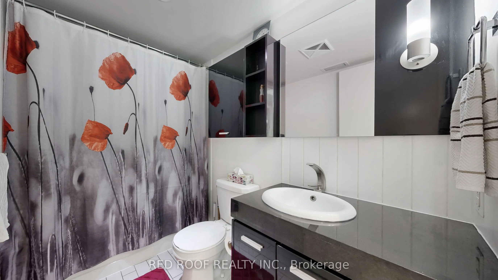
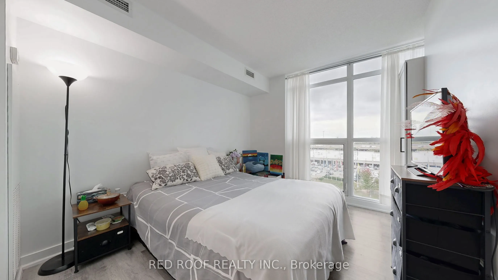
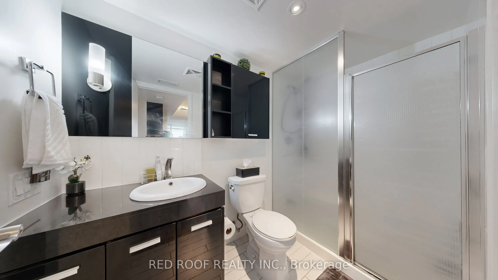
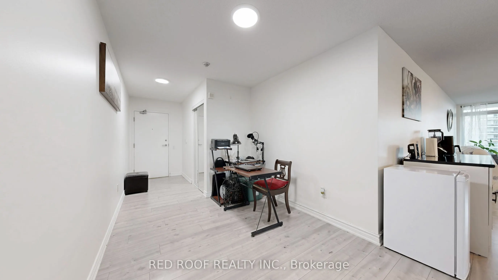
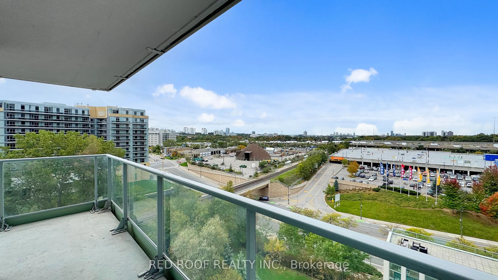
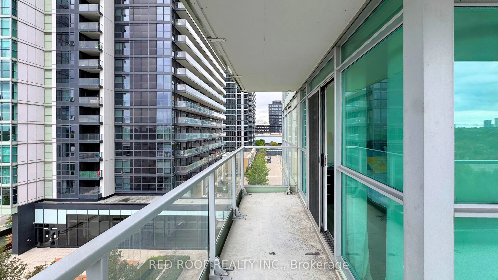
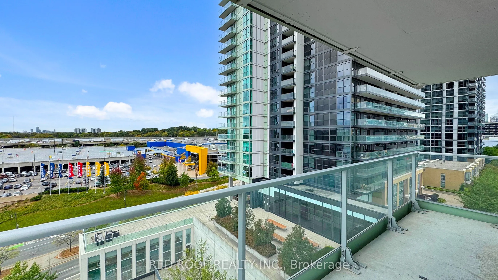
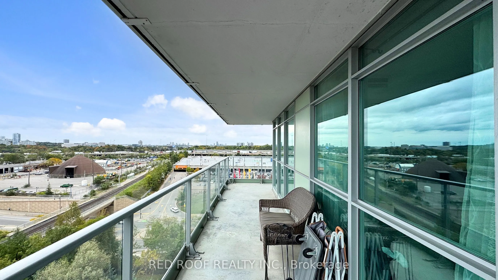
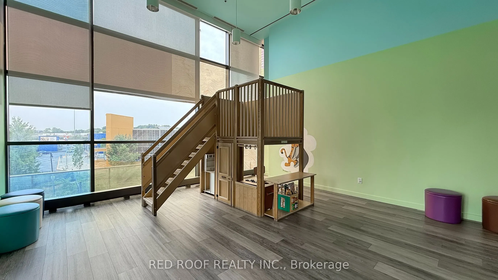
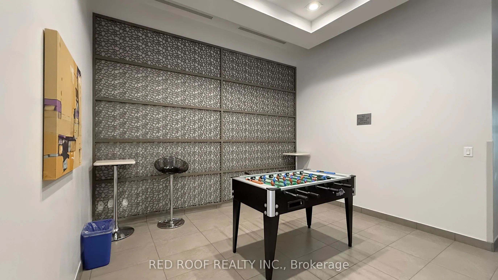
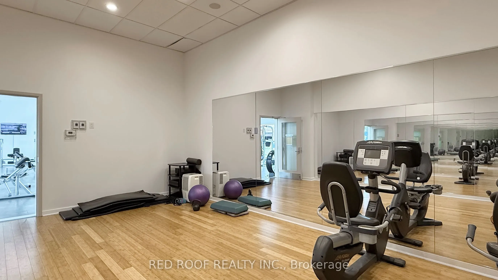
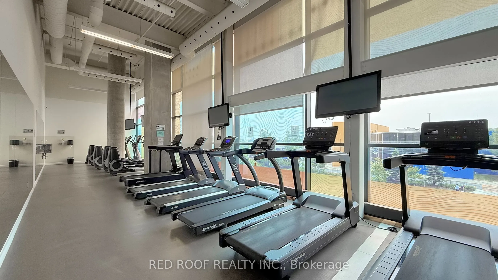
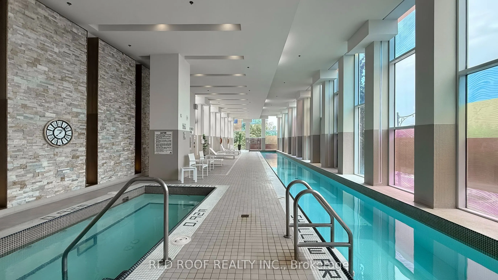
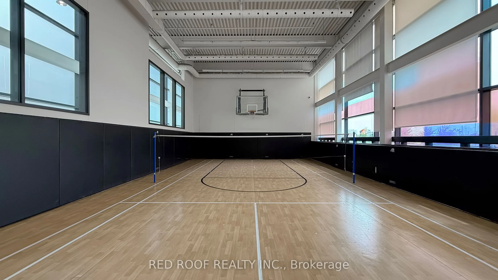
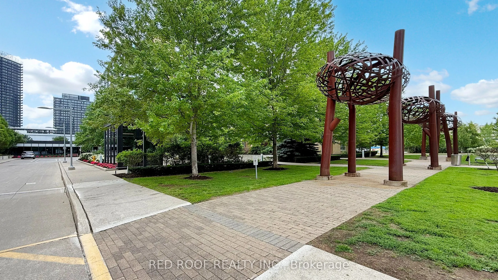
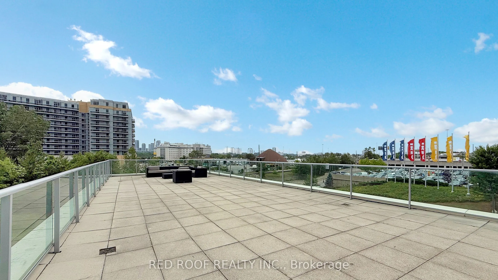
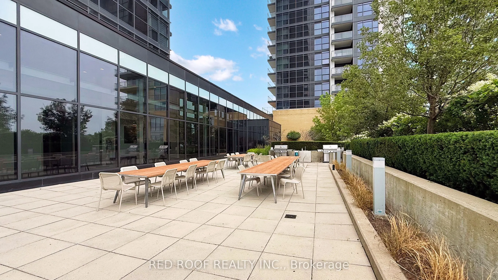
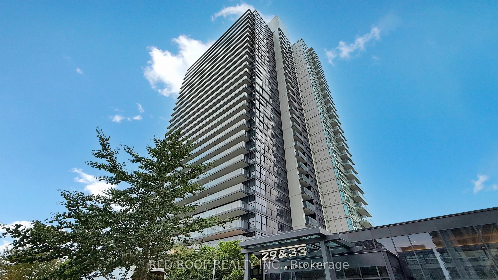
A Spacious 1010sqft of living space + balcony, freshly painted Suite with Breathtaking, sunny, panoramic Southeast views. Strategic location with easy access to highways that will save you time in any direction you're headed, this 2-bedroom, Den/study, 2-bathroom provides you with a whopping 1,010 s...qft of open-concept living space + 190 sqft of terrace area making it a total of 1200 sqft of enjoyable space in a well-maintained modern building. Generous Kitchen With Breakfast Bar. Spacious Living room with Floor-To-Ceiling Windows ushering in lots of natural light! Enjoy relaxing moments on a beautiful wrap-around terrace. 1-Parking, 1-Locker Storage, High-Speed Fiberoptic Internet, 24hr security concierge, GO station is nearby. Minutes from hwy 404 & 401. Ttc bus route, Bayview Village & Fairview Mall are nearby, Close to NY General Hospital, Courtyard w/BBQ, Party room, Guest suites, Indoor pool, Kids play area, Indoor basketball court, Beautiful Gym, Underground Visitor parking, Recreation & media rooms, Rooftop deck/garden, Squash court, Electric car charging station, and IKEA.
Full Property Details
Interior
Bedrooms
2
Bedrooms Plus
1
Total Bedrooms
3
Washrooms
2
Square Footage
1000-1199 sqft
Basement
None
Heating Source
Electric
Heating Fuel
Forced Air
Air Conditioning
Central Air
Family Room
No
Kitchens
1
Total Kitchens
1
Fireplace Features
No
Bedrooms
2
Bedrooms Plus
1
Total Bedrooms
3
Washrooms
2
Square Footage
1000-1199 sqft
Basement
None
Heating Source
Electric
Heating Fuel
Forced Air
Air Conditioning
Central Air
Family Room
No
Kitchens
1
Total Kitchens
1
Fireplace Features
No
Exterior
Driveway
Underground
Pool
Indoor
Parking Spaces
1
Total Parking Spaces
1.00
Parking Description
Underground
Garage Spaces
1
Balcony
Open
Driveway
Underground
Pool
Indoor
Parking Spaces
1
Total Parking Spaces
1.00
Parking Description
Underground
Garage Spaces
1
Balcony
Open
Building Description
Style
Apartment
Home Type
Condo
Subtype
Condo Apt
Property Orientation
South East
Exterior Finish
Concrete
Possession Date
No Data
Locker
Owned
Style
Apartment
Home Type
Condo
Subtype
Condo Apt
Property Orientation
South East
Exterior Finish
Concrete
Possession Date
No Data
Locker
Owned
Community
Community
Bayview Village
Community
Bayview Village
Taxes & Fees
Taxes
$3,287.32 /yr
Tax Year
2025
Occupancy
Owner
Maintenance Fee
$928.15/mo
Central Air Conditioning
Included
Common Elements
Included
Heating
Included
Parking
Included
Water
Included
Building Insurance
Included
Taxes
$3,287.32 /yr
Tax Year
2025
Occupancy
Owner
Maintenance Fee
$928.15/mo
Central Air Conditioning
Included
Common Elements
Included
Heating
Included
Parking
Included
Water
Included
Building Insurance
Included
Other
Pets
Yes-with Restrictions
Pets
Yes-with Restrictions
Room Types
Bedroom 2
Laminate, Closet, South View
Dimensions 10.7 x 9.28 feet
99.3 sqft
Dining Room
Laminate, Combined w/Living, Open Concept
Dimensions 10.6 x 11.38 feet
120.63 sqft
Kitchen
Laminate, Granite Counters, Stainless Steel Appl
Dimensions 12.93 x 10.24 feet
132.4 sqft
Living Room
Laminate, Combined w/Dining, W/O To Balcony
Dimensions 10.6 x 11.38 feet
120.63 sqft
Primary Bedroom
Laminate, Closet, 4 Pc Ensuite
Dimensions 10.07 x 10.07 feet
101.4 sqft
Study
Laminate, Open Concept
Dimensions 7.97 x 8.43 feet
67.19 sqft
Similar Properties(No results)
Mortgage Calculator
Calculate your estimated monthly mortgage payment
Price
$585,000
$
%
%
Total cost of mortgage
$0
Monthly payment
By clicking Save, we will calculate your estimated mortgage for all properties using the saved values (down payment percentage, interest rate, and amortization).
The accuracy and applicability of this calculator are not guaranteed.
.png)