Sign In or Create a Free Account to see full details of this property
Key Facts
Key facts for 60 Valleyford Avenue
Property Type
House, 2-Storey
Parking
Attached 2 garage, 4 parking
MLS #
N14115554
Size
3000-3500 sqft
Basement
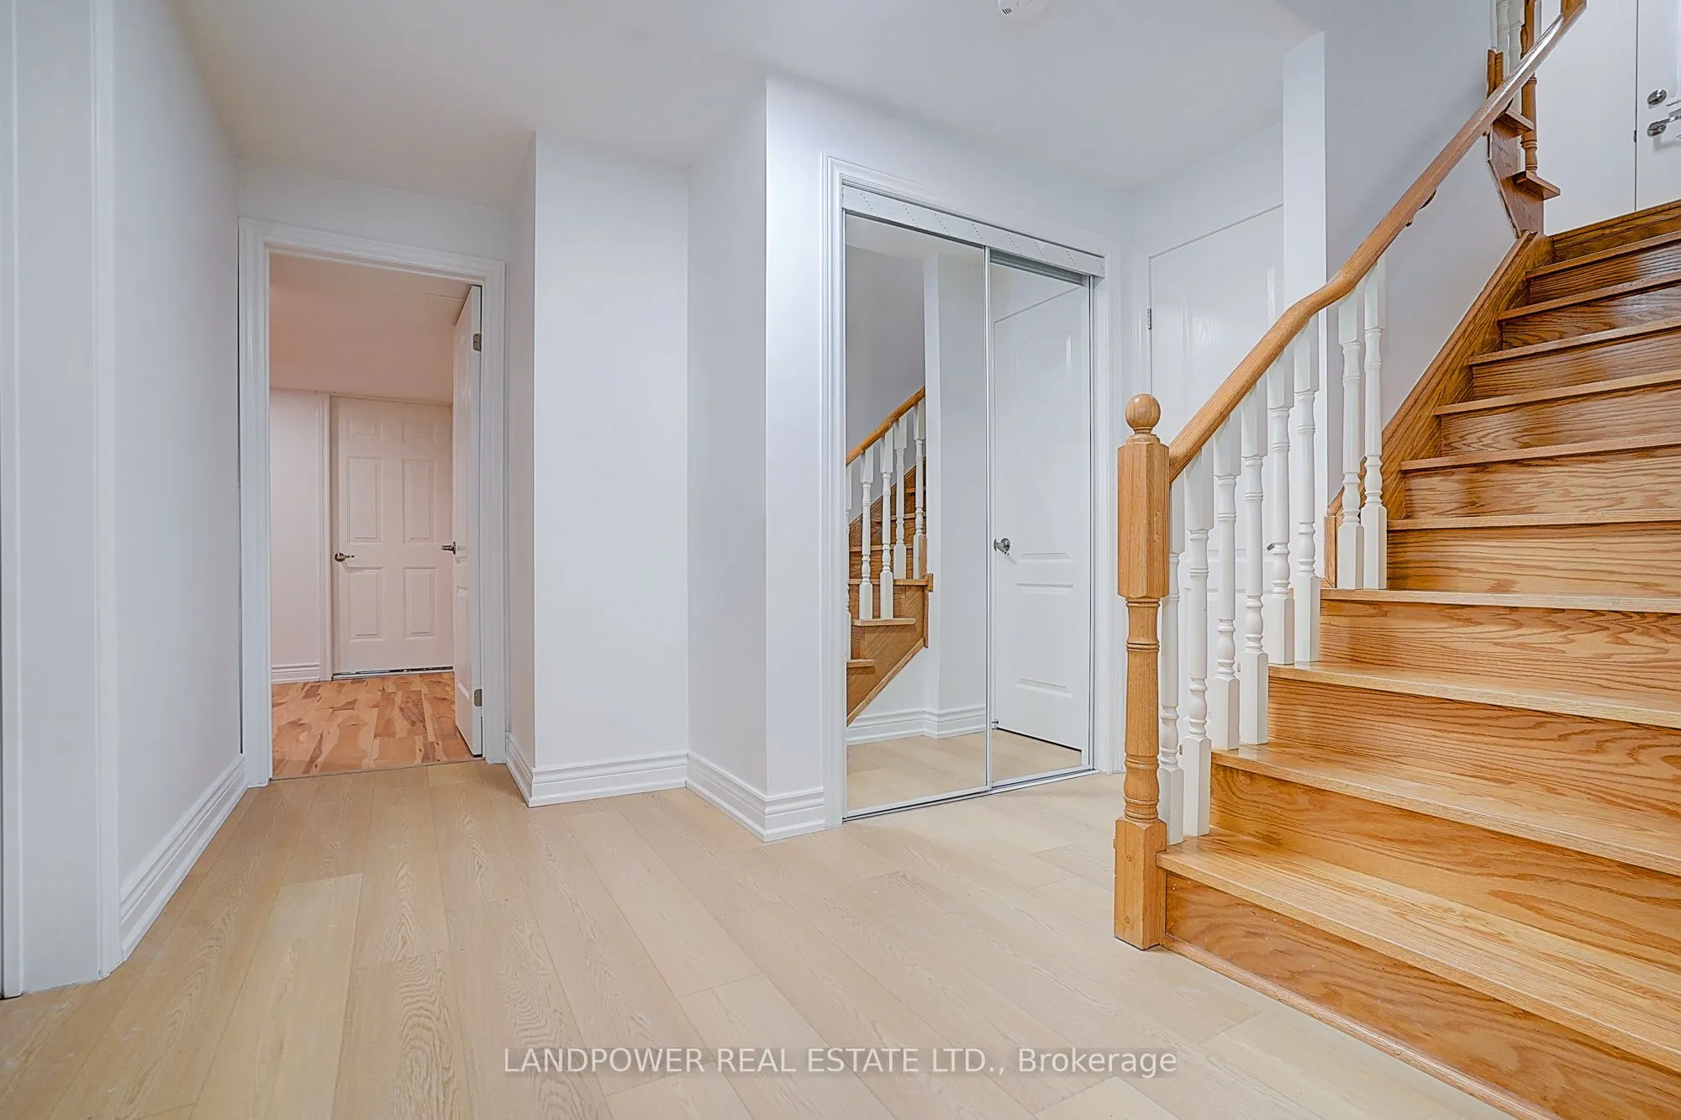
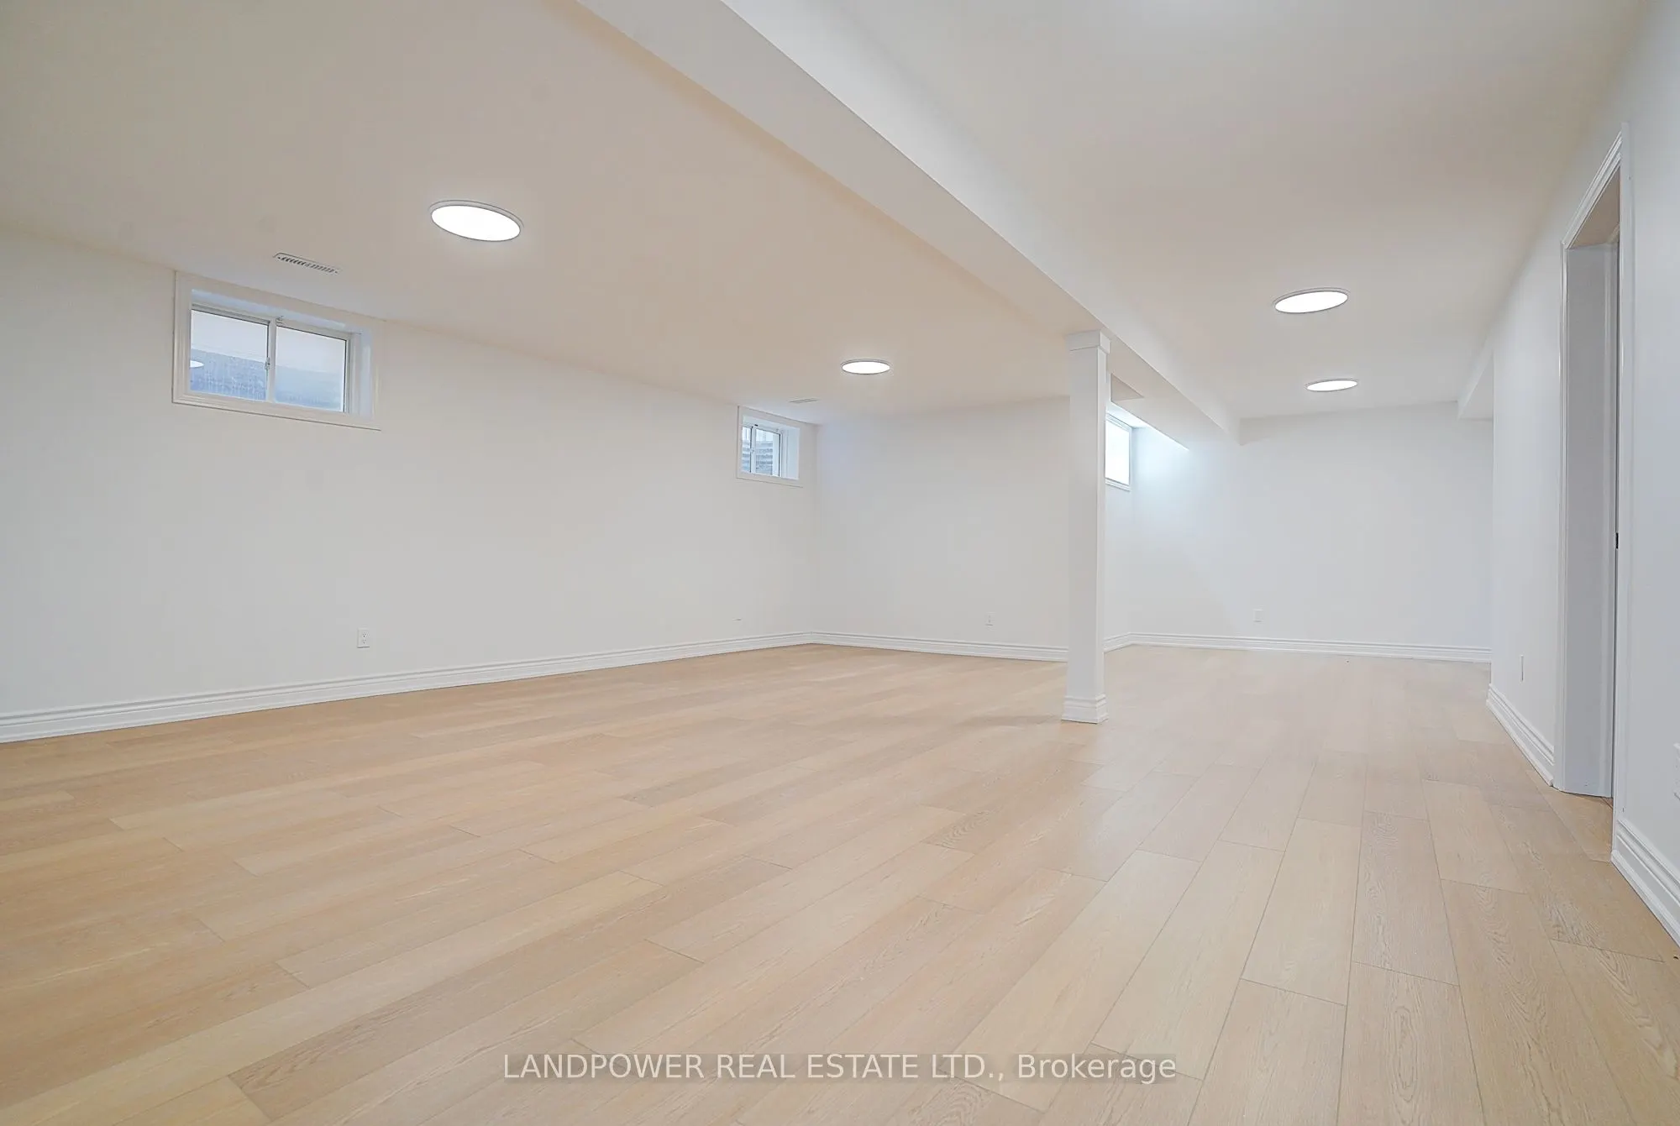
Finished
Listed on
2026-10-26
Lot size
42 x 115.0
Tax
$8,313.47 /yr
Days on Market
0
Approximate Age
-
Maintenance Fee
-
Description
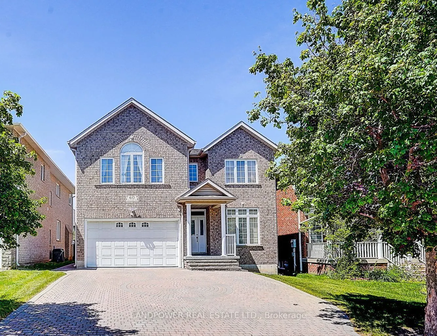
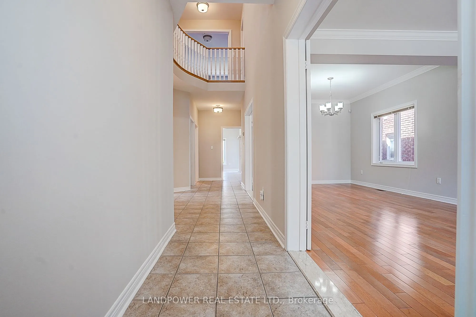
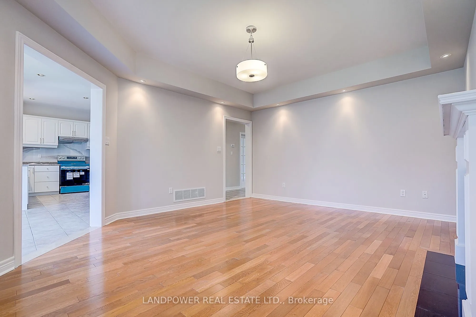
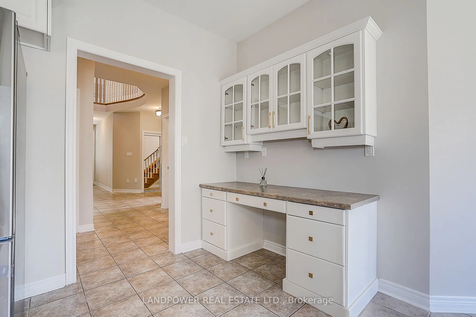
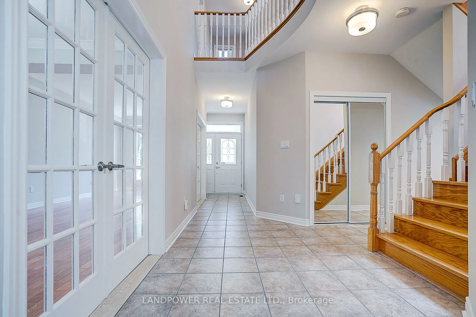
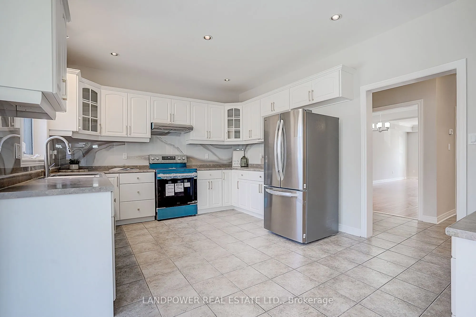
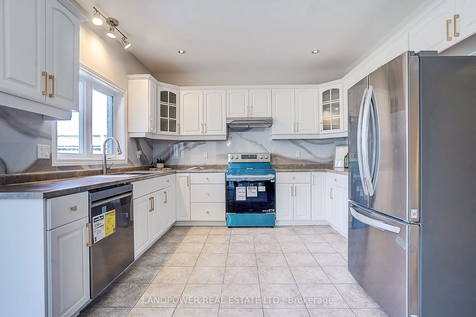
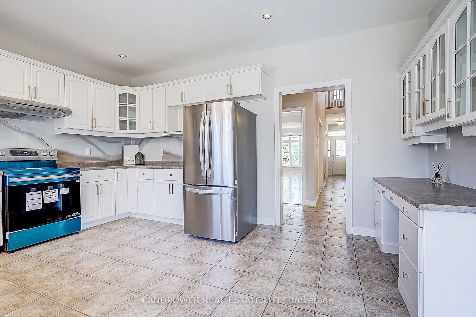
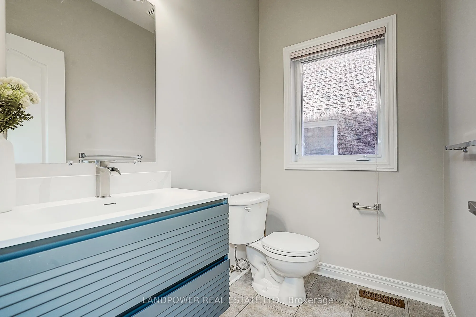
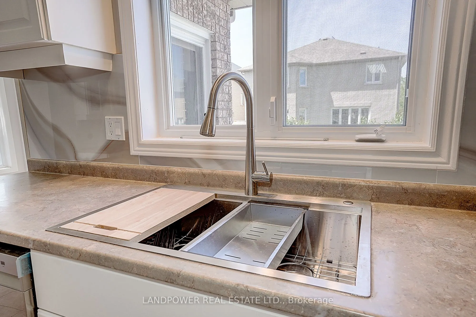
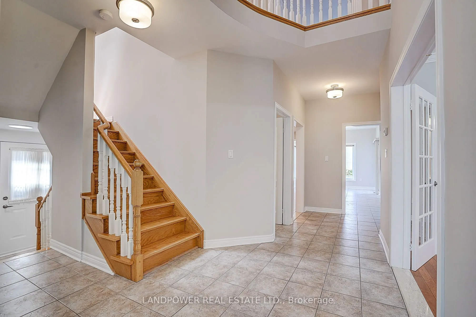
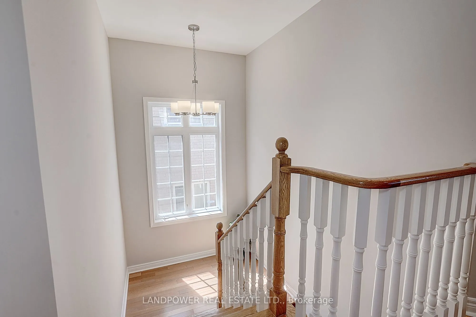
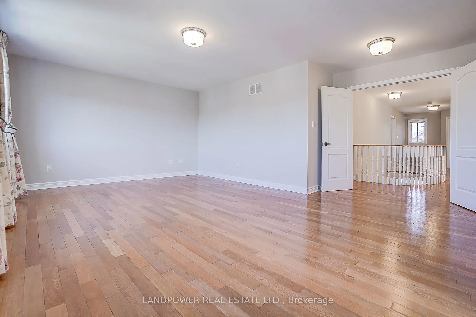
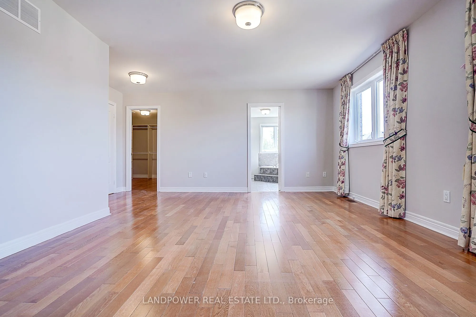
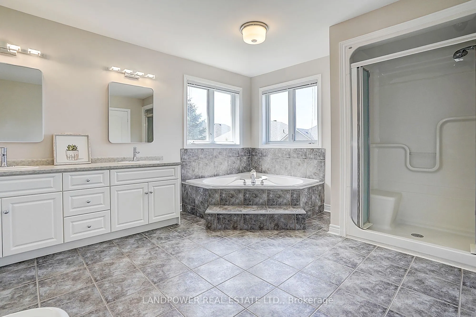
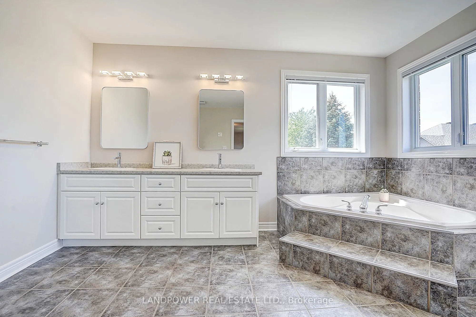
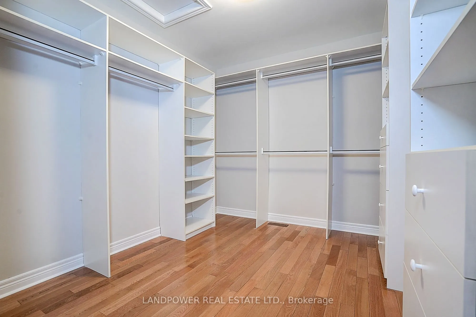
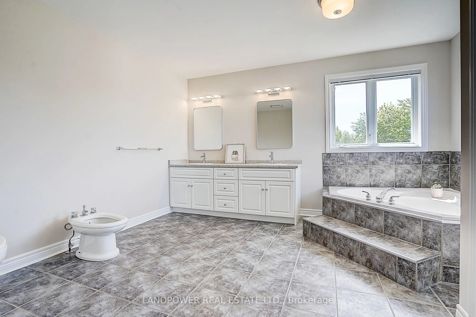
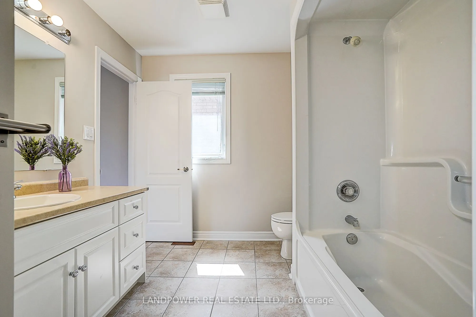
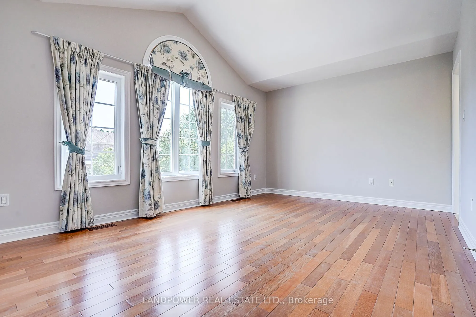
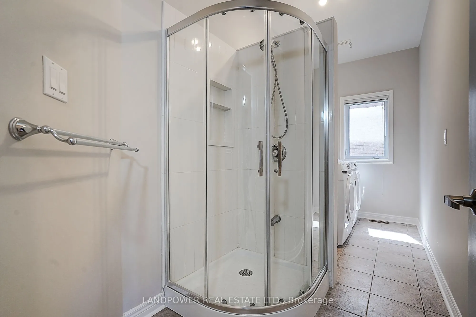
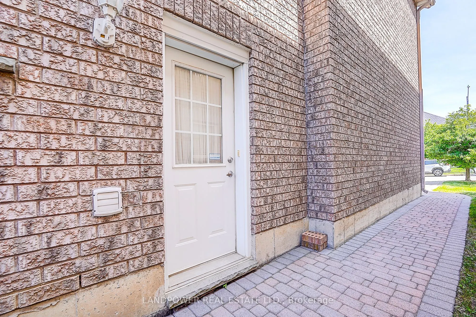
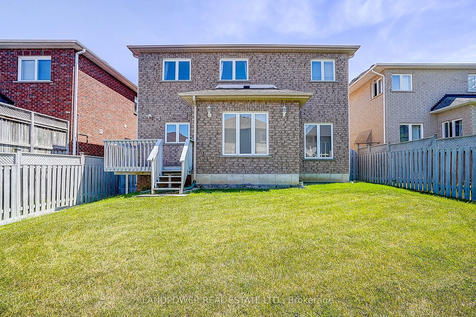
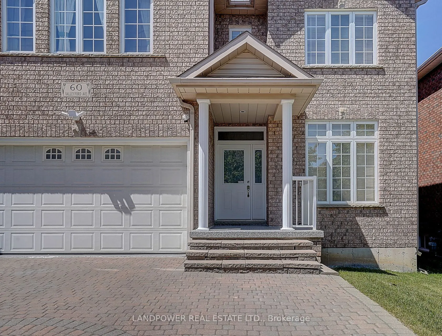
This stunning 2-storey detached home (custom built) offers 4,528 sq. ft. of living space in one of Richmond Hill's most desirable communities! The carpet-free interior features 4 spacious bedrooms, including extra large 6-piece ensuite w/ corner whirlpool tub & shower stall with glass door. Semi-Ens...uite in 3rd & 4th Bedroom with B/I Closets. Recently upgraded with smooth ceilings, fresh paint, and brand-new kitchen appliances, this property is completely move-in ready! Outside, you will find an attached double garage and a beautifully maintained interlocked driveway. Families will appreciate the top-ranked school district, which includes Bayview Secondary School (IB) and the Richmond Hill Montessori. The area has easy access to public transit routes from York Region Transit, and to Highways (407 and 404), premier shopping, restaurants, libraries, community centres and many more! This home perfectly balances luxury and convenience.
Full Property Details
Interior
Bedrooms
4
Total Bedrooms
4
Washrooms
5
Square Footage
3000-3500 sqft
Basement
Finished
Heating Source
Gas
Heating Fuel
Forced Air
Air Conditioning
Central Air
Family Room
Yes
Kitchens
1
Total Kitchens
1
Fireplace Features
Yes
Bedrooms
4
Total Bedrooms
4
Washrooms
5
Square Footage
3000-3500 sqft
Basement
Finished
Heating Source
Gas
Heating Fuel
Forced Air
Air Conditioning
Central Air
Family Room
Yes
Kitchens
1
Total Kitchens
1
Fireplace Features
Yes
Exterior
Depth
115.0
Front
42.19
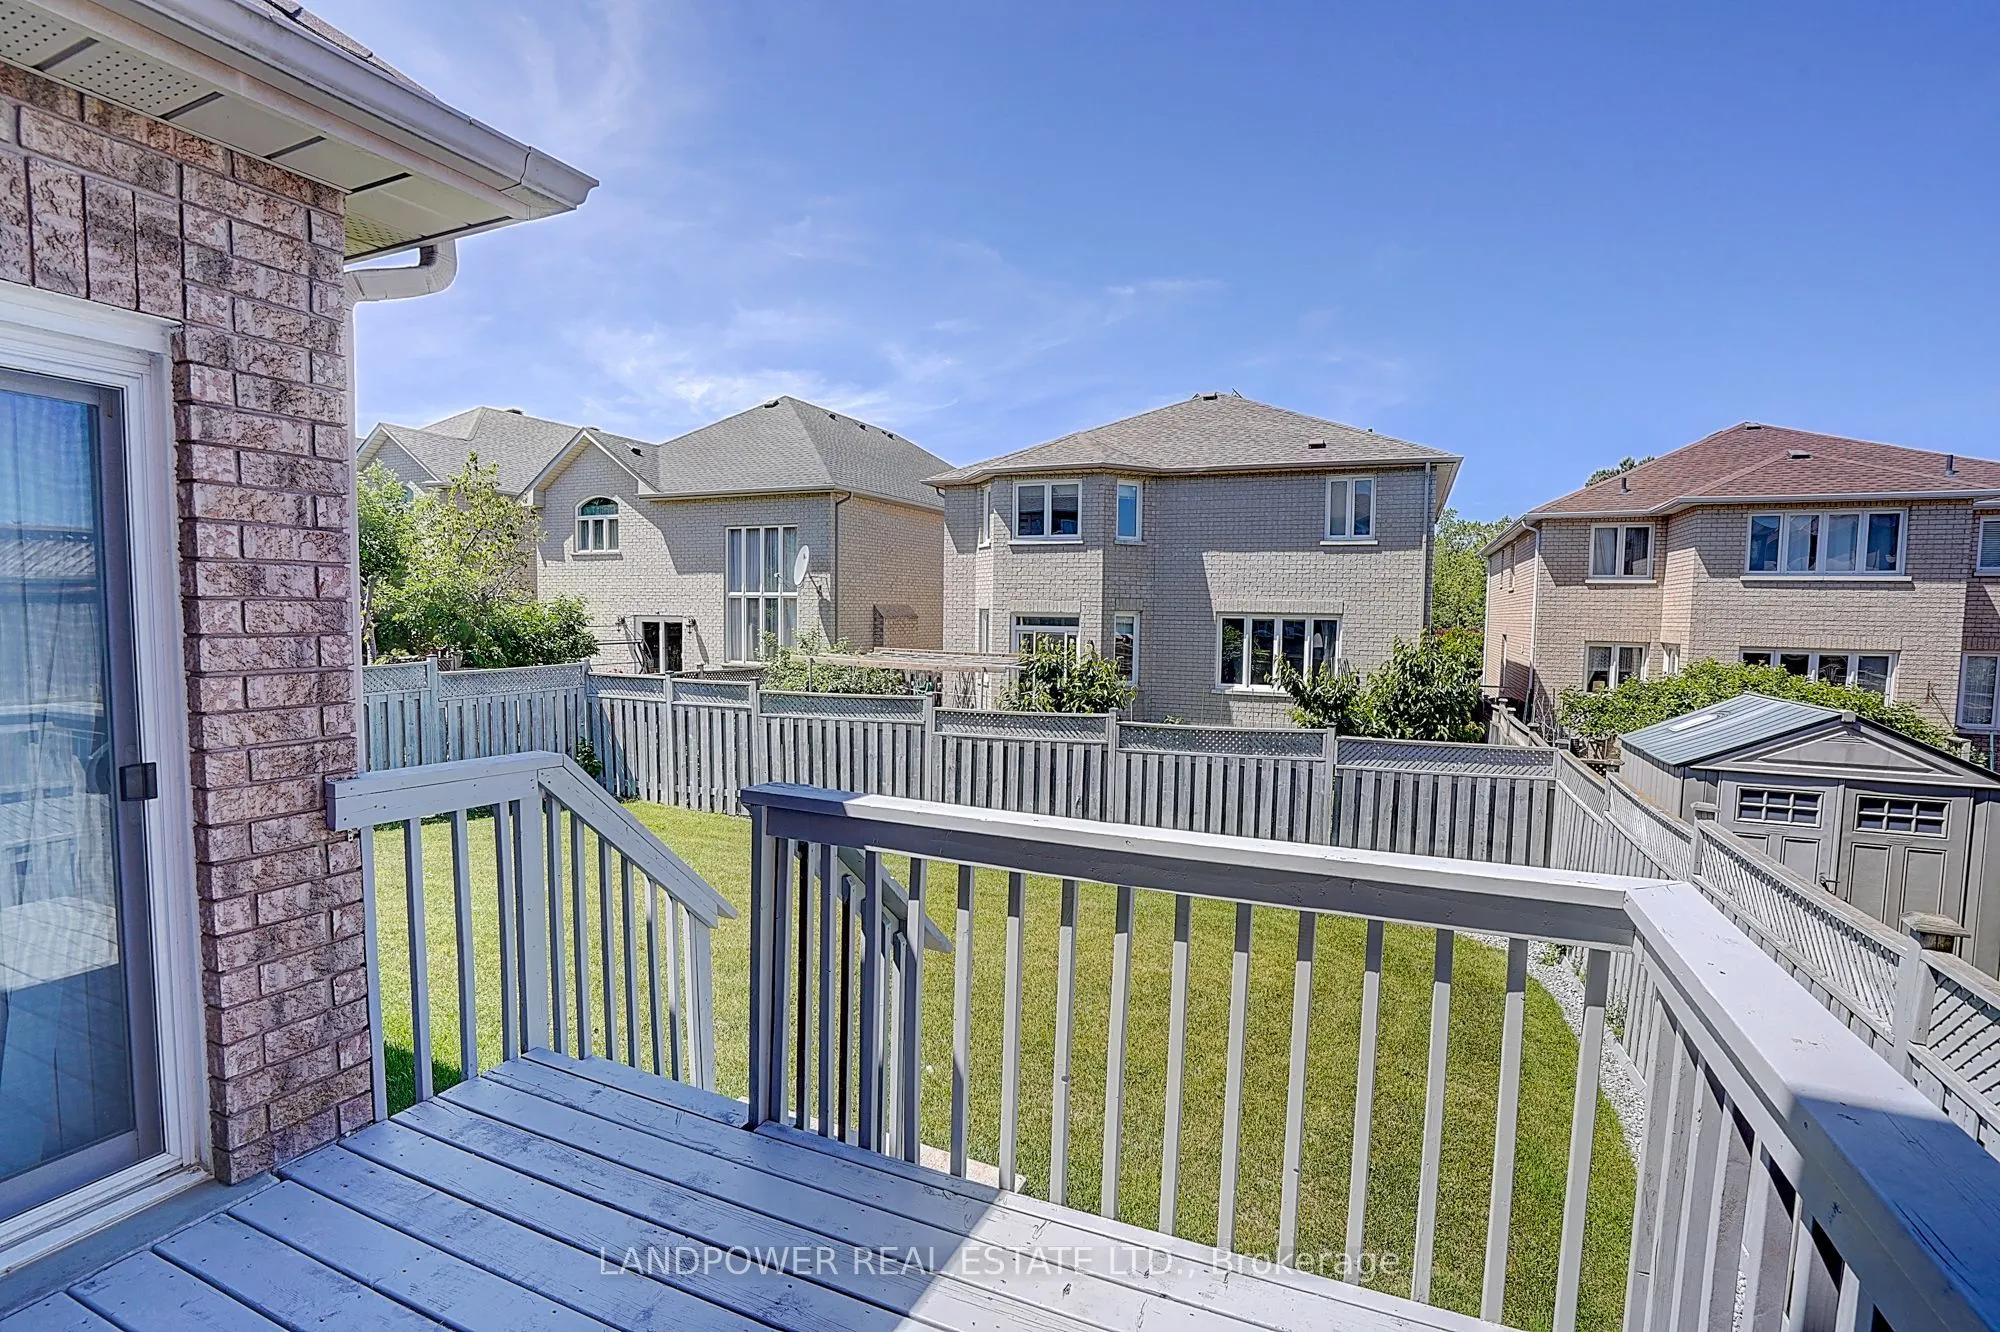
Driveway
Private
Lot Size
42 x 115.0 ft
Pool
None
Parking Spaces
4
Total Parking Spaces
6.00
Parking Description
Attached
Garage Spaces
2
Zoning
RR1
Depth
115.0
Front
42.19
Driveway
Private
Lot Size
42 x 115.0 ft
Pool
None
Parking Spaces
4
Total Parking Spaces
6.00
Parking Description
Attached
Garage Spaces
2
Zoning
RR1
Building Description
Style
2-Storey
Home Type
House
Subtype
Detached
Property Orientation
North
Exterior Finish
Brick
Sewers
Sewers
Water Supply
Municipal
Possession Date
10/26/2026
Style
2-Storey
Home Type
House
Subtype
Detached
Property Orientation
North
Exterior Finish
Brick
Sewers
Sewers
Water Supply
Municipal
Possession Date
10/26/2026
Community
Community
Observatory
Community
Observatory
Taxes & Fees
Taxes
$8,313.47 /yr
Tax Year
2025
Occupancy
Vacant
Taxes
$8,313.47 /yr
Tax Year
2025
Occupancy
Vacant
Room Types
Bedroom 2
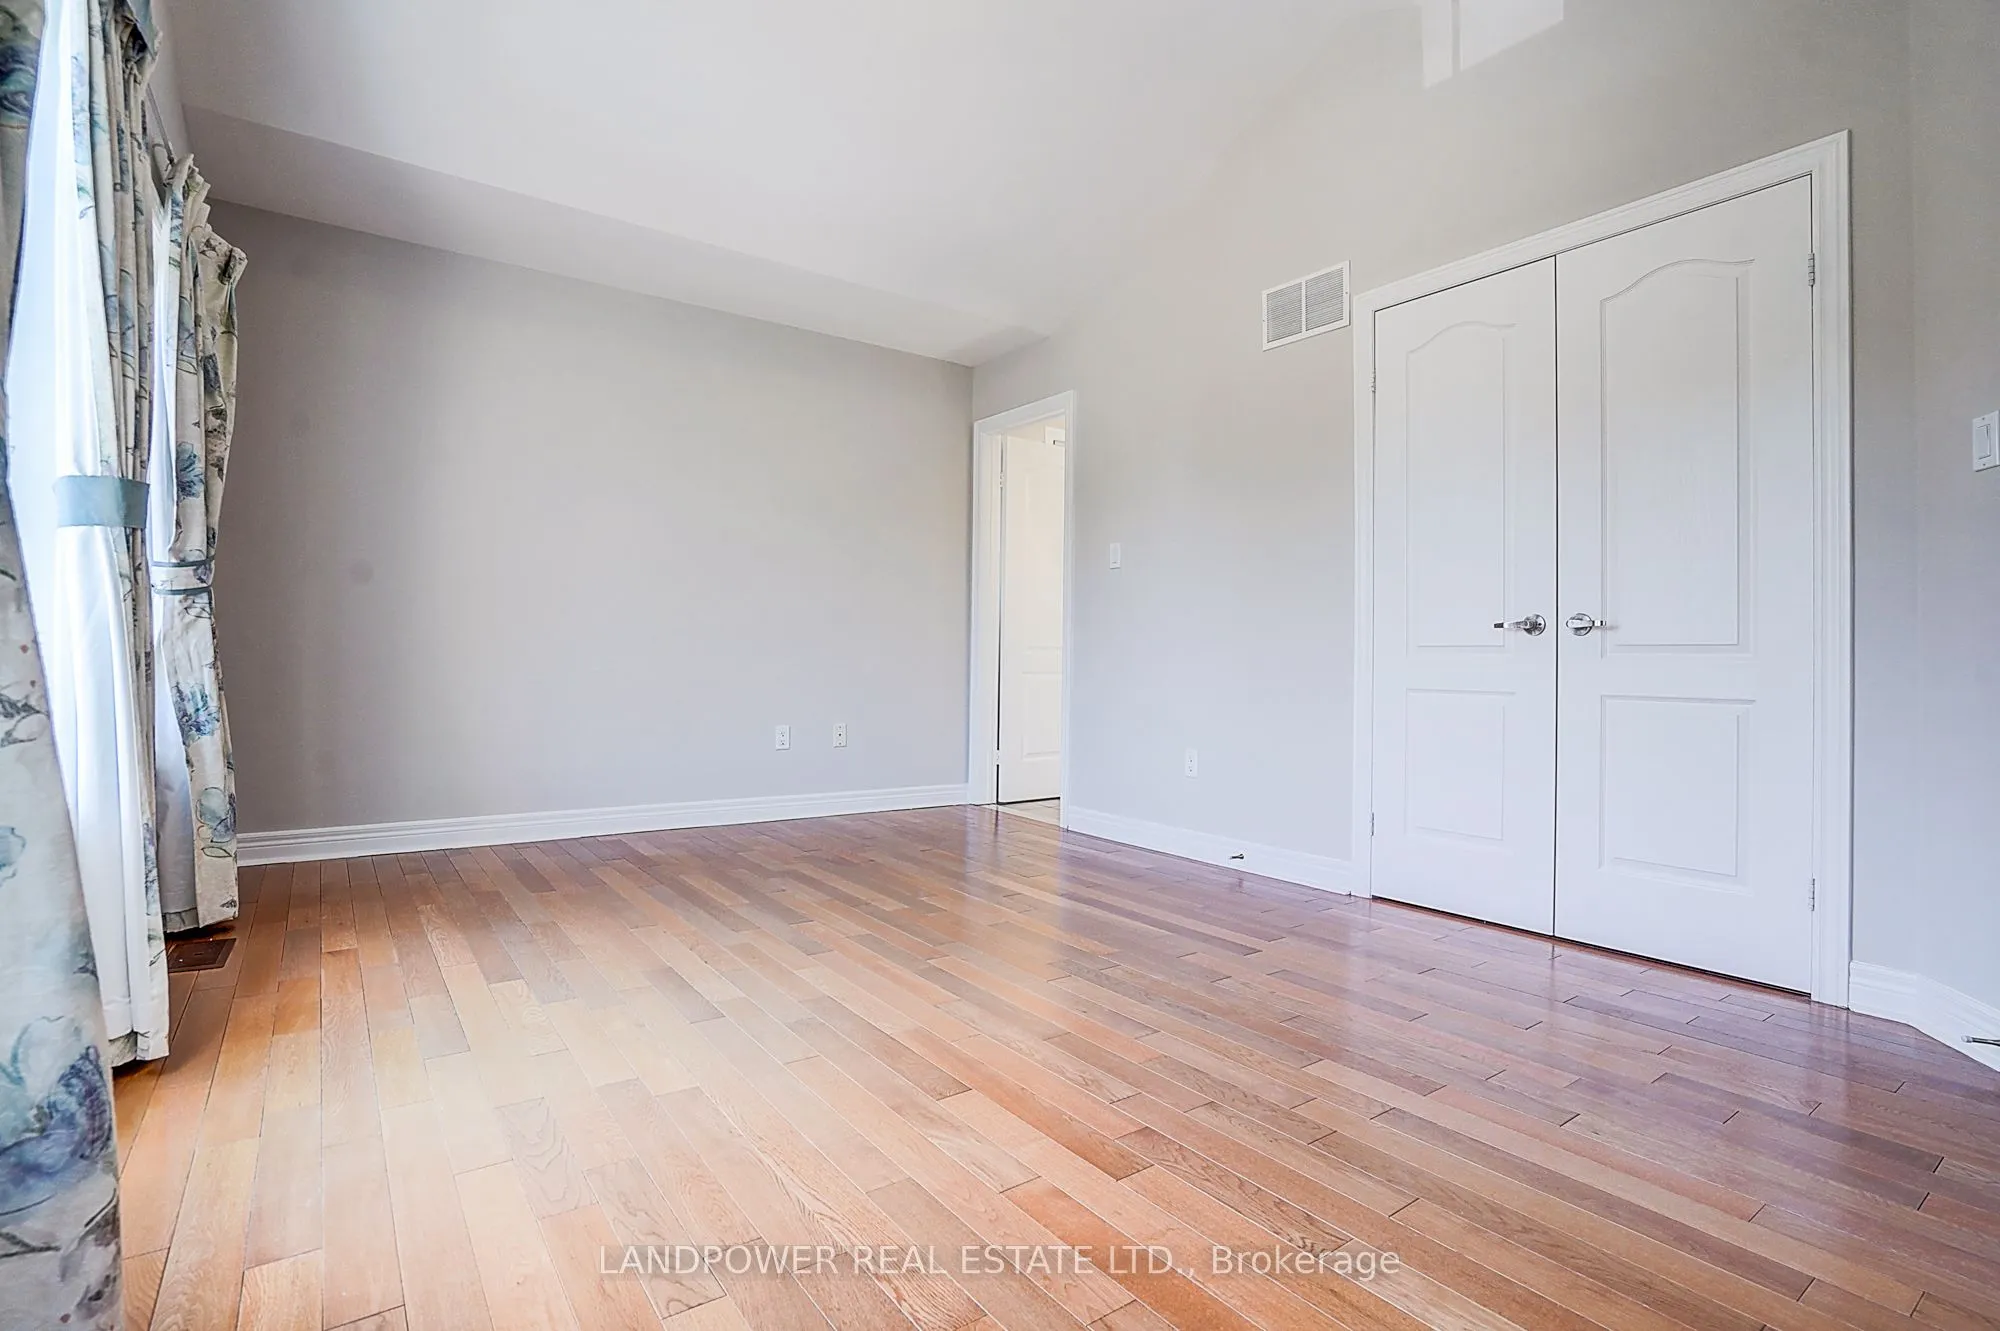
4 Pc Ensuite, Cathedral Ceiling(s), Large Closet
Dimensions 15.12 x 11.19 feet
169.19 sqft
Bedroom 3
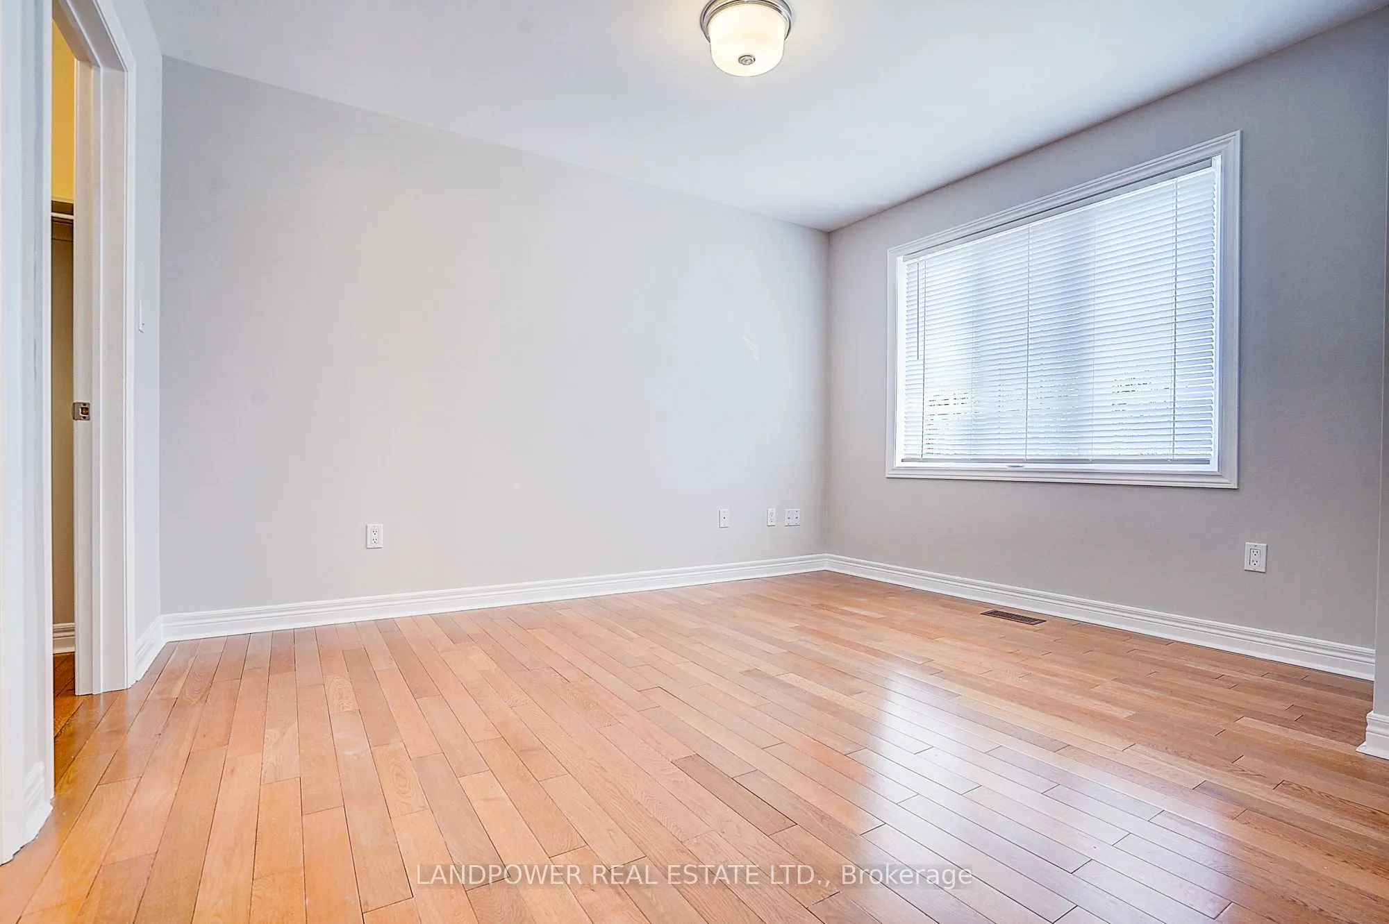
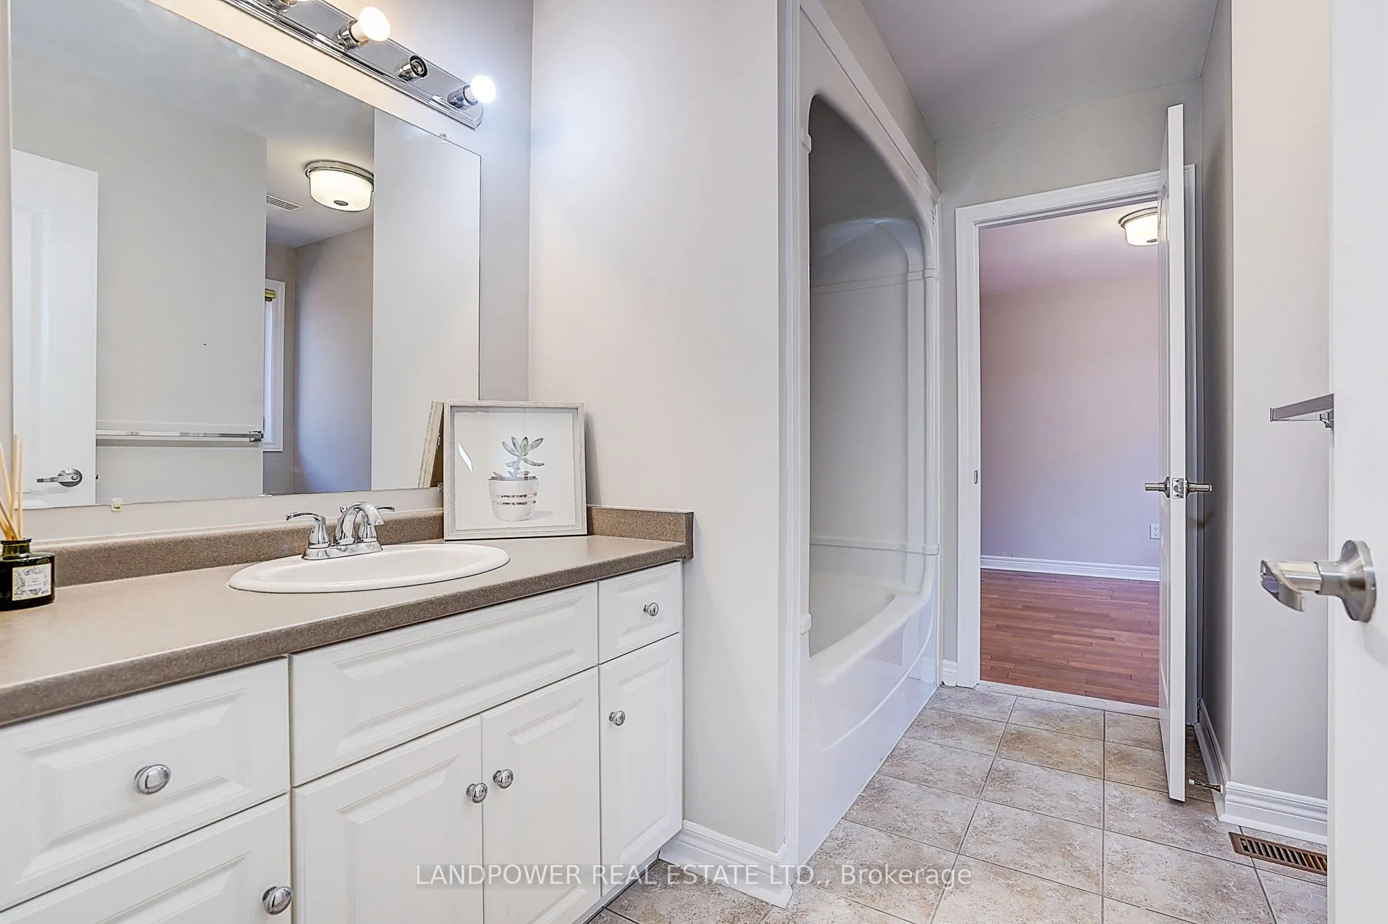
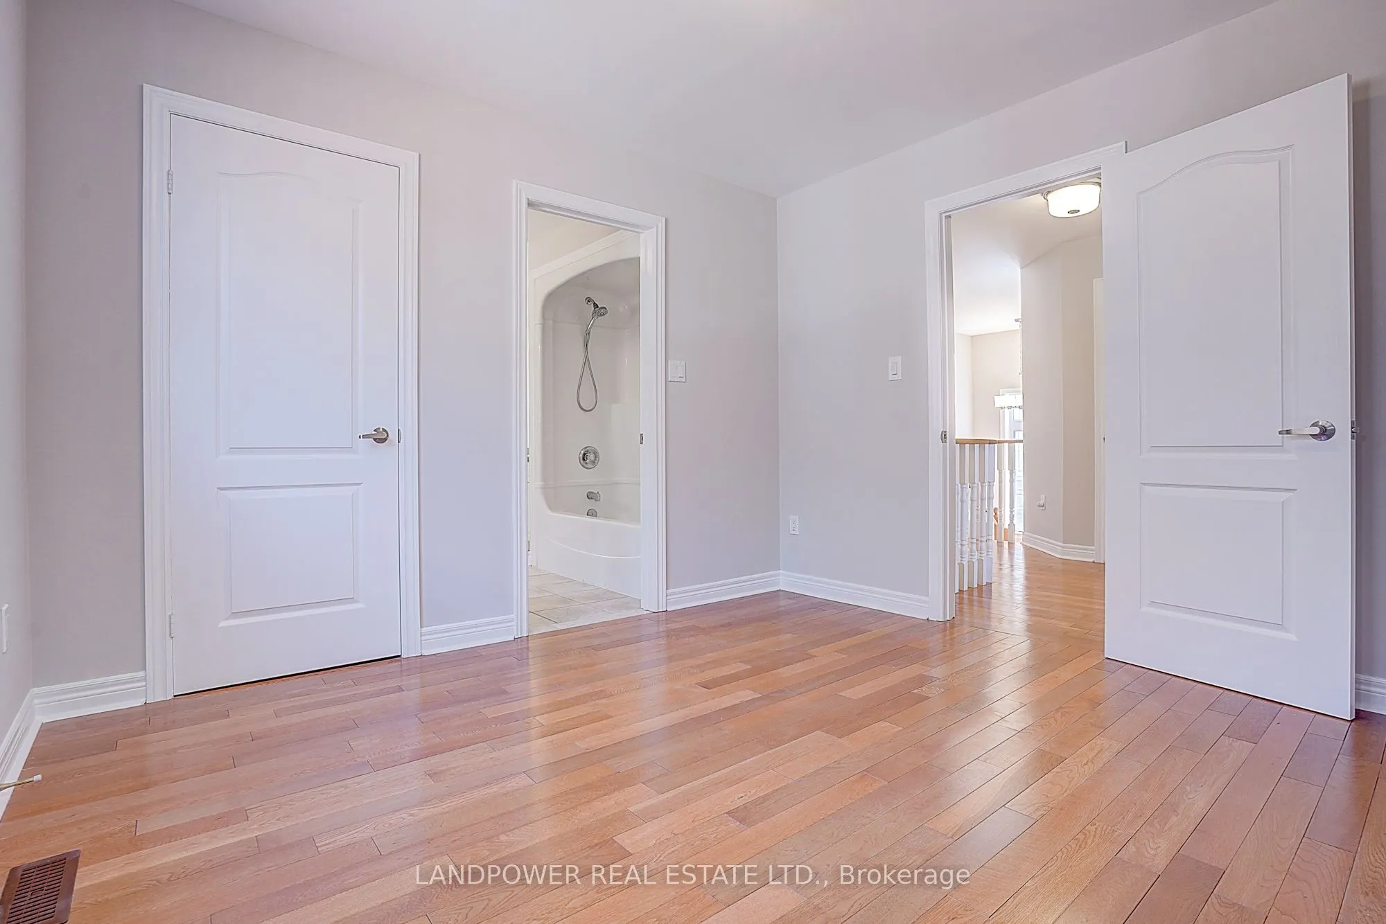
Semi Ensuite, Large Window, B/I Closet
Dimensions 12.6 x 11.19 feet
140.99 sqft
Bedroom 4
Semi Ensuite, Broadloom, B/I Closet
Dimensions 11.19 x 10.17 feet
113.8 sqft
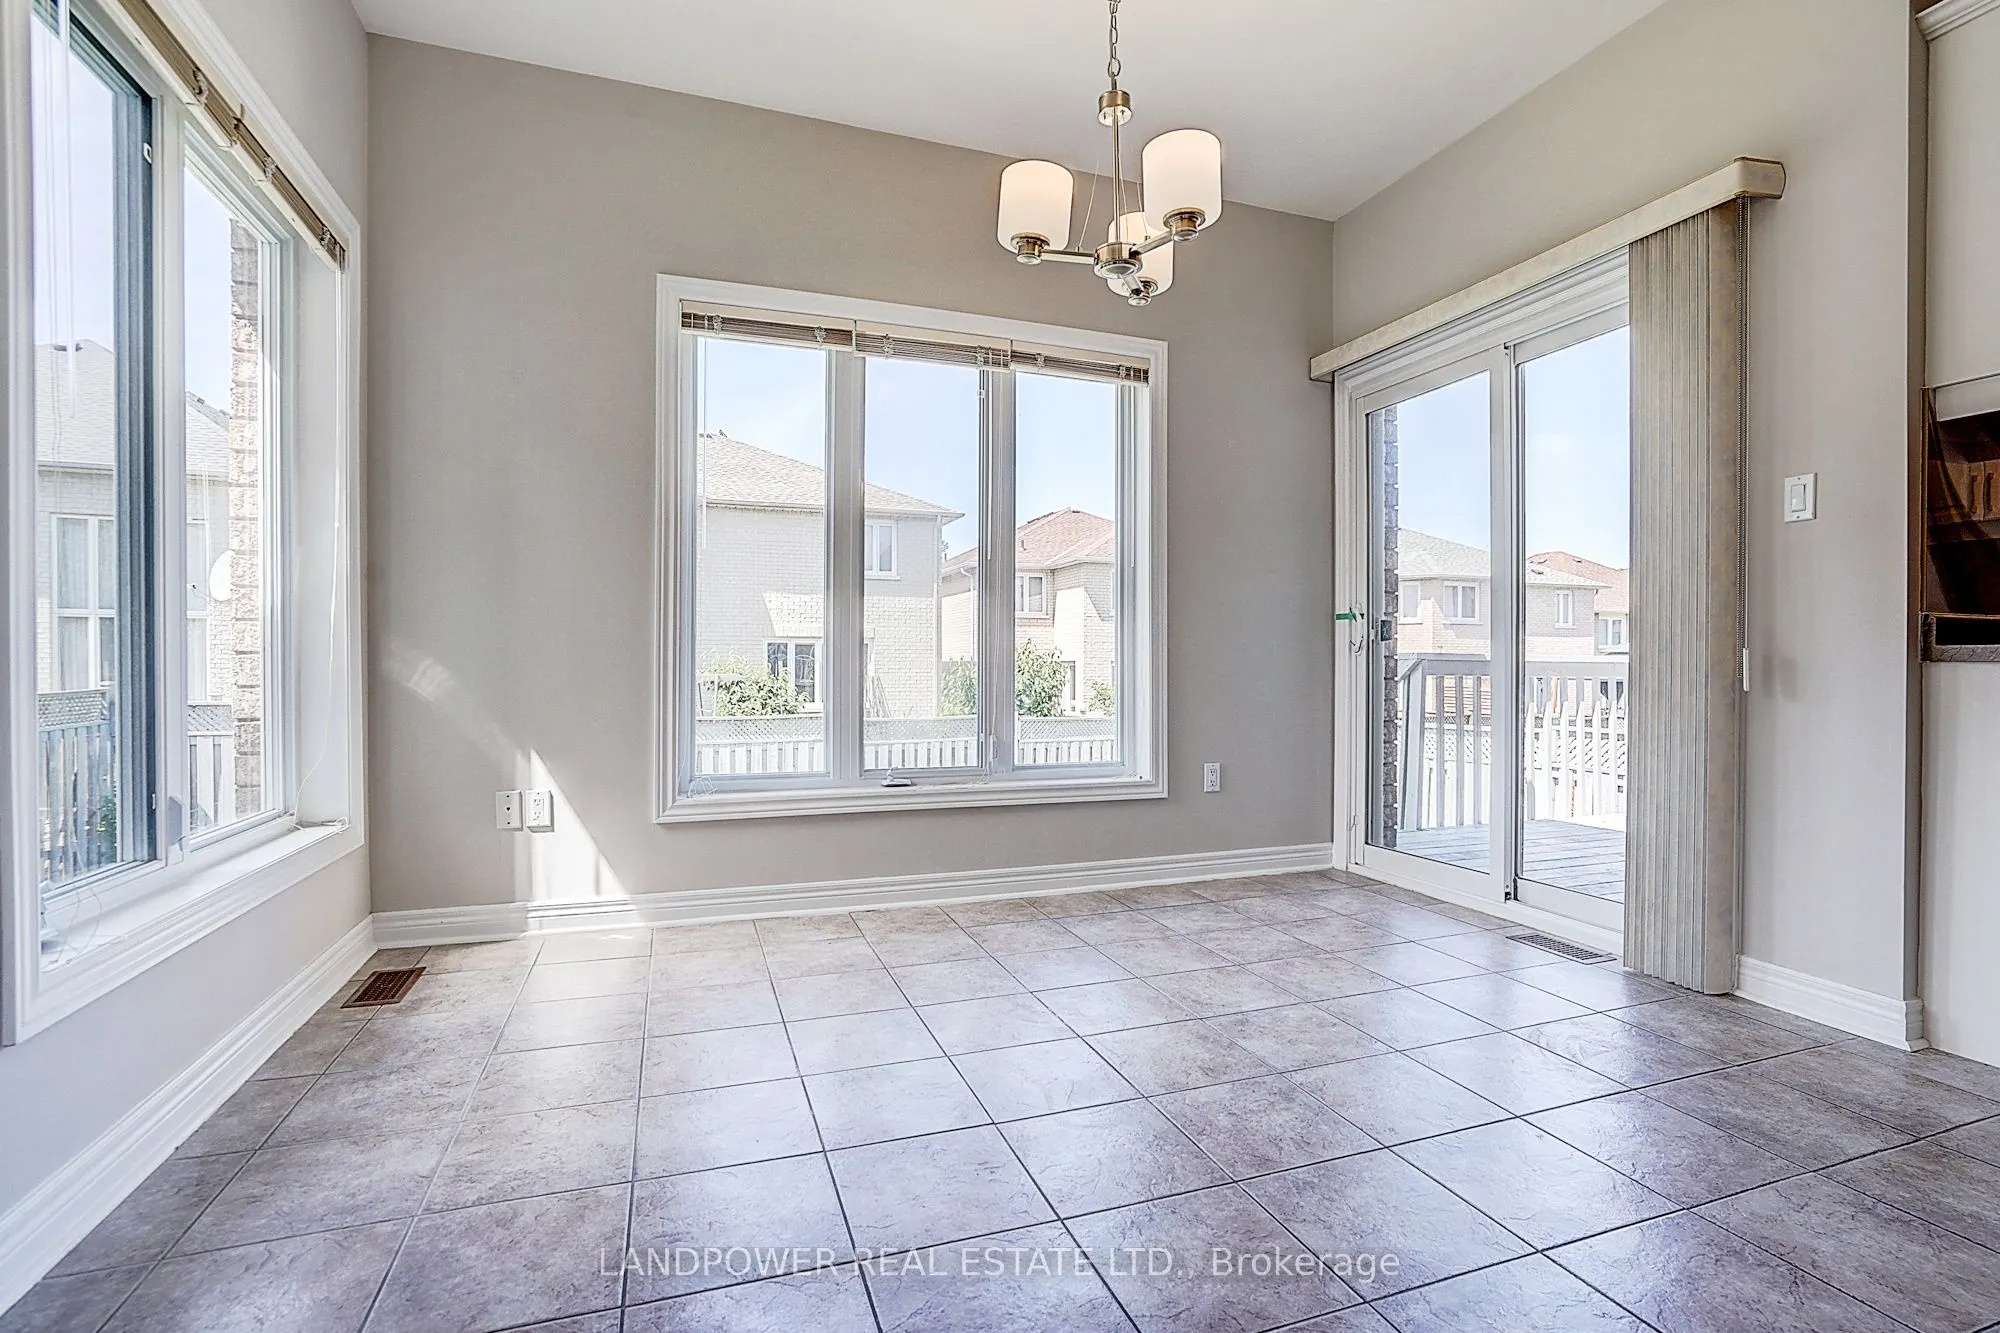
Breakfast
Ceramic Floor, W/O To Deck, Sliding Doors
Dimensions 11.98 x 10.01 feet
119.92 sqft
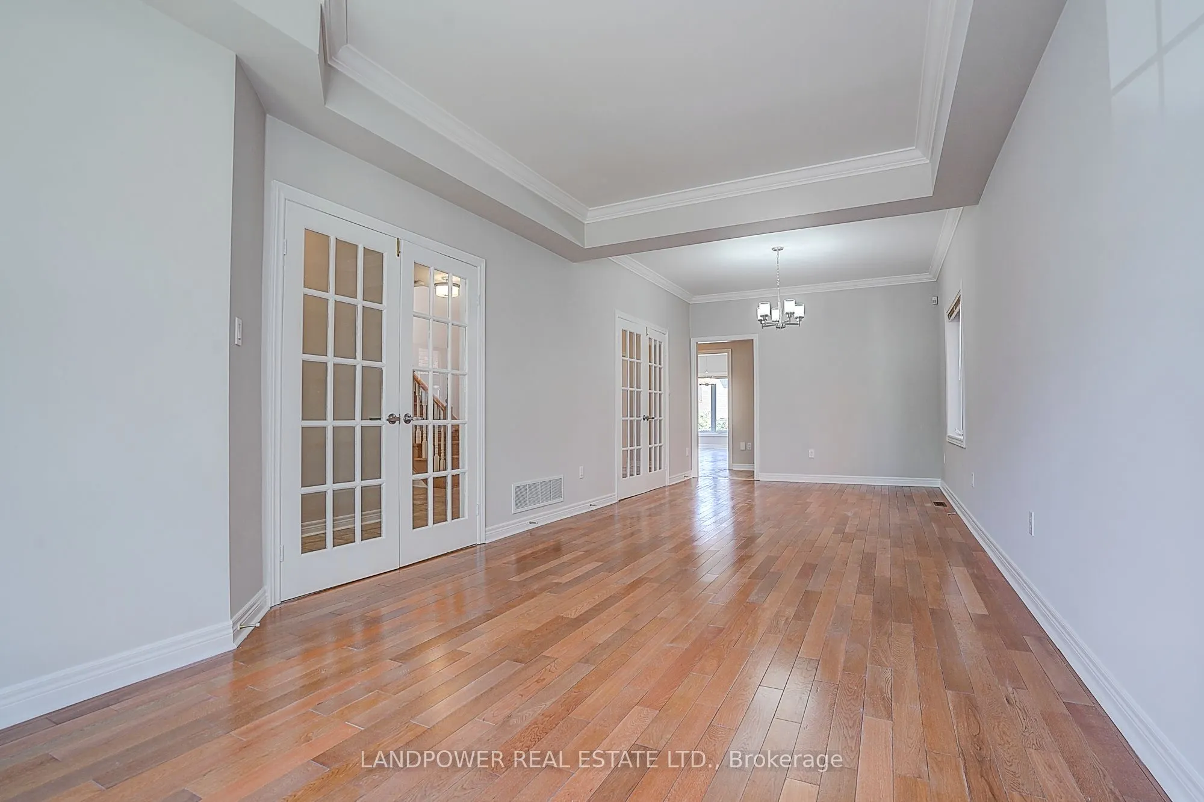
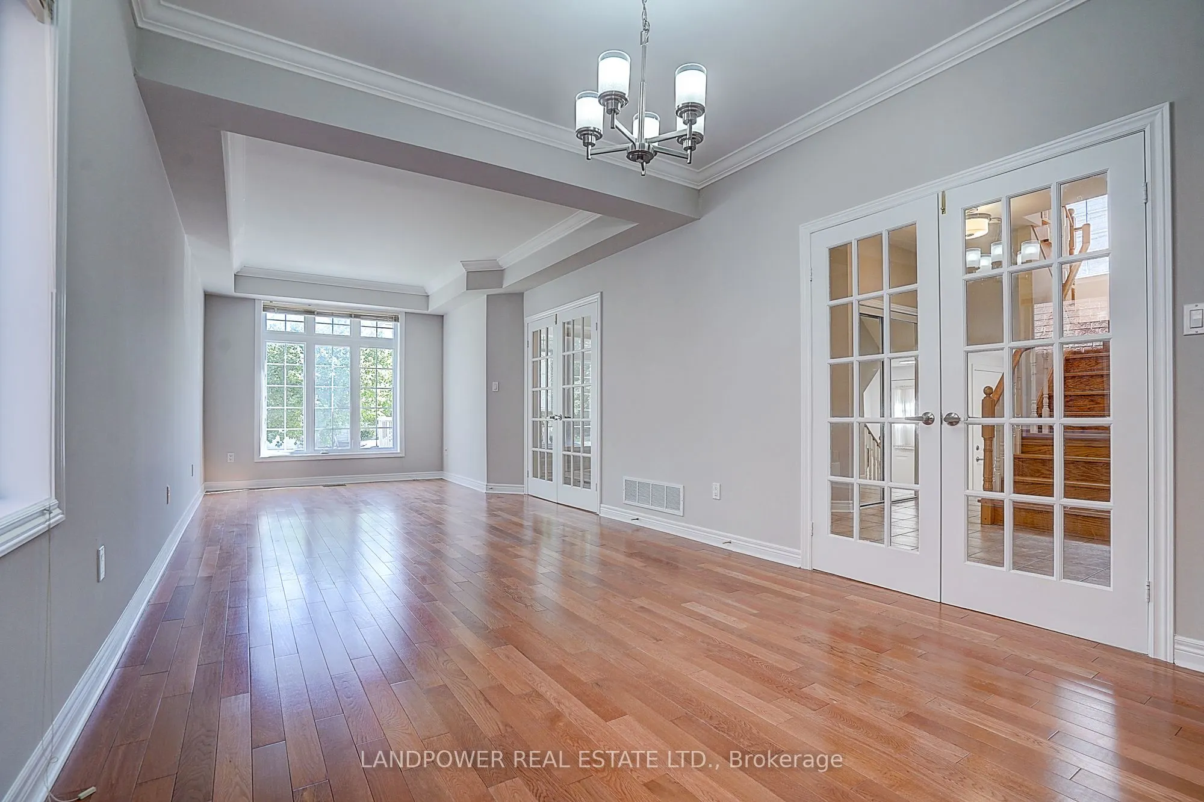
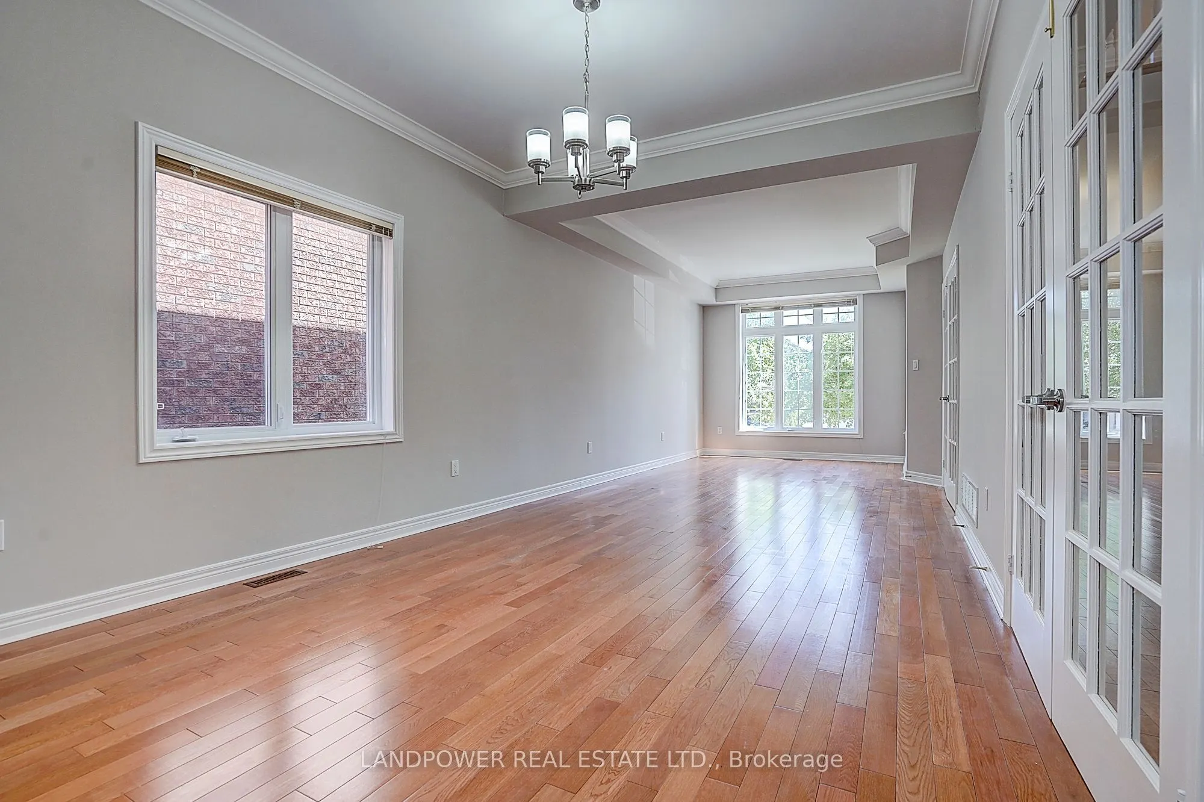
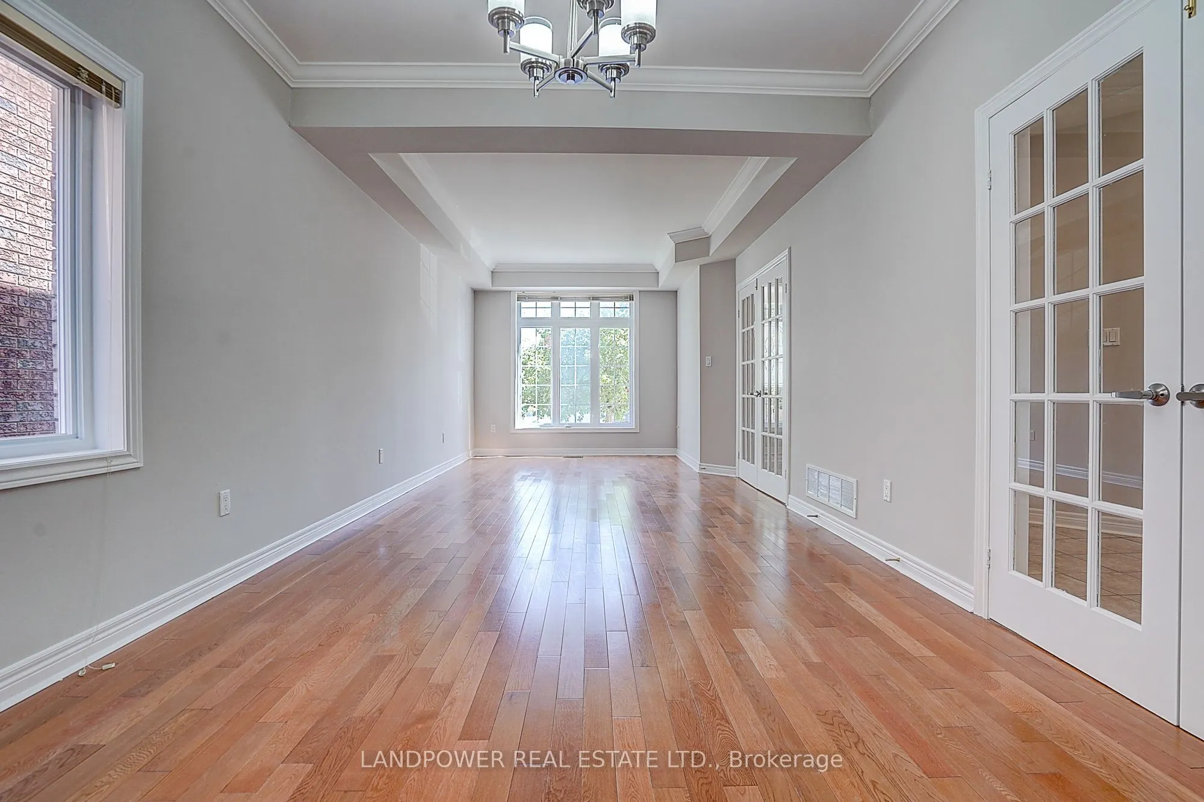
Dining Room
Hardwood Floor, Combined w/Living, French Doors
Dimensions 30.22 x 11.22 feet
339.07 sqft
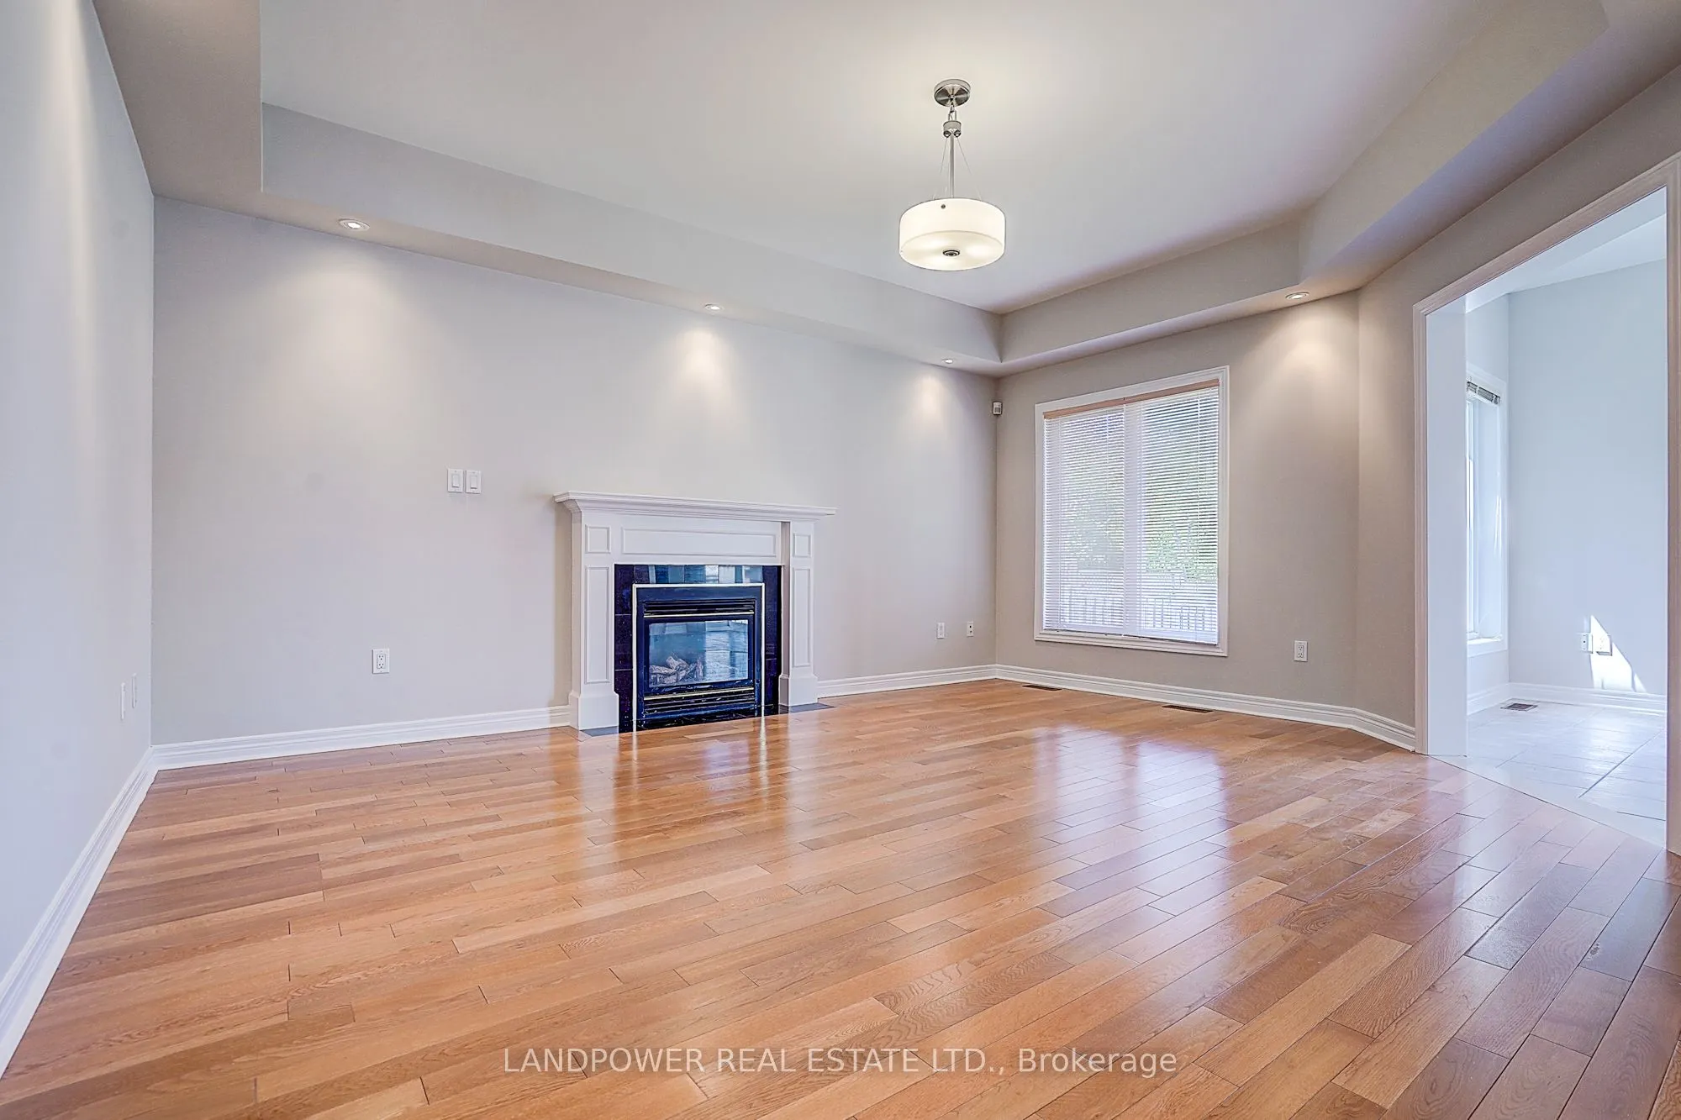
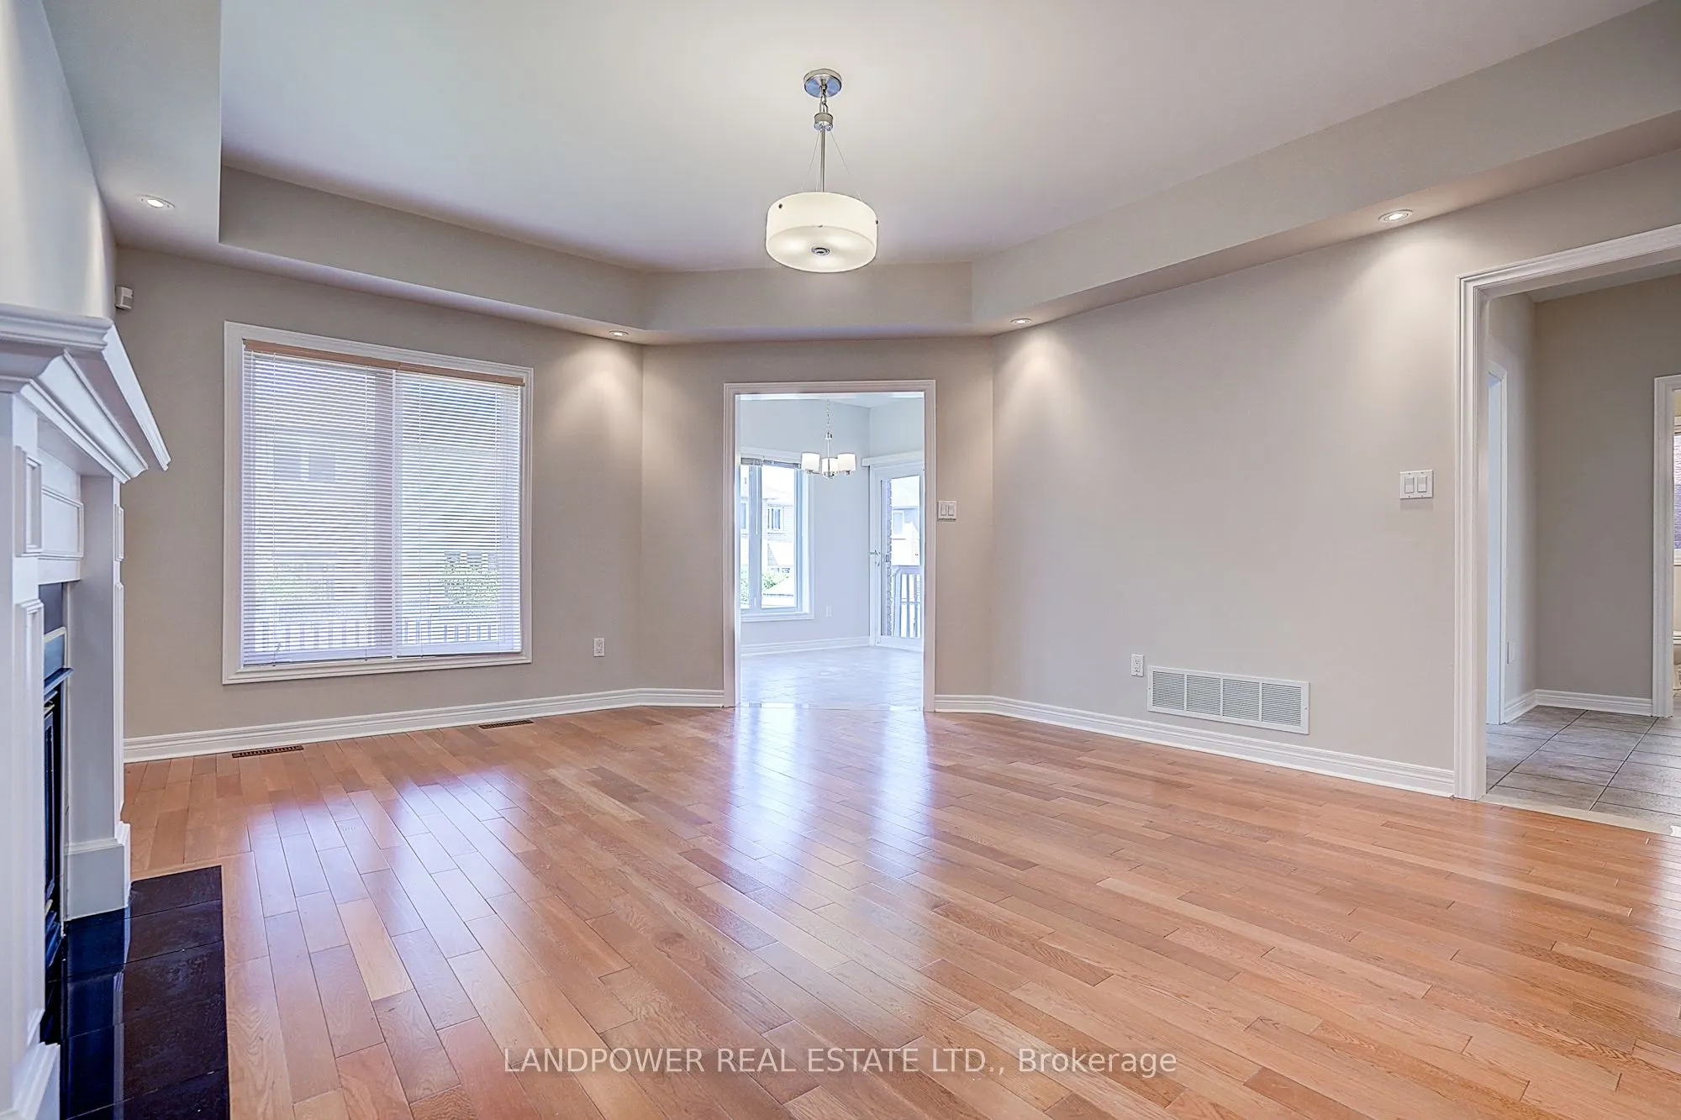
Family Room
Hardwood Floor, Gas Fireplace, Large Window
Dimensions 17.06 x 14.17 feet
241.74 sqft
Kitchen
Pot Lights, Modern Kitchen, Stainless Steel Appl
Dimensions 16.11 x 12.17 feet
196.06 sqft
Living Room
Hardwood Floor, Pot Lights, Combined w/Dining
Dimensions 30.22 x 11.22 feet
339.07 sqft
Primary Bedroom
6 Pc Ensuite, Walk-In Closet(s), French Doors
Dimensions 19.03 x 13.48 feet
256.52 sqft
Similar Properties(No results)
Mortgage Calculator
Calculate your estimated monthly mortgage payment
Price
$1,830,000
$
%
%
Total cost of mortgage
$0
Monthly payment
By clicking Save, we will calculate your estimated mortgage for all properties using the saved values (down payment percentage, interest rate, and amortization).
The accuracy and applicability of this calculator are not guaranteed.
.png)