Sign In or Create a Free Account to see full details of this property
Key Facts
Key facts for 118 Anndale Drive
Property Type
House, 2-Storey
Parking
None 1 garage, 4 parking
MLS #
C12850568
Size
1500-2000 sqft
Basement
Finished,Separate Entrance
Listed on
2026-03-05
Lot size
50 x 110.0
Tax
$7,703 /yr
Days on Market
237
Approximate Age
-
Maintenance Fee
-
Description
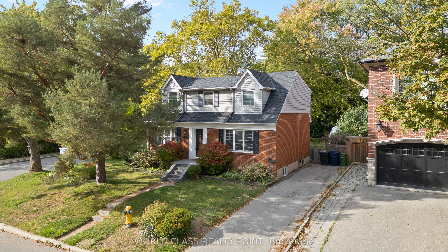
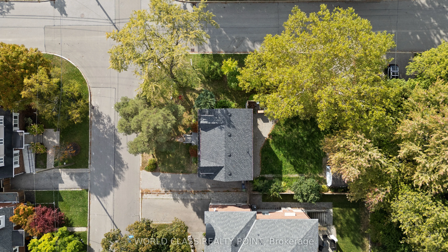
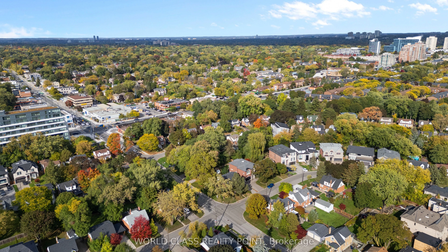
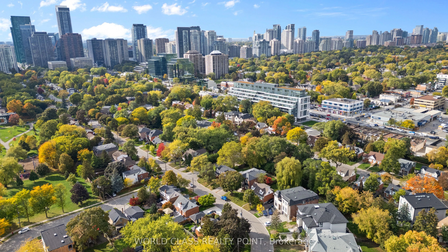
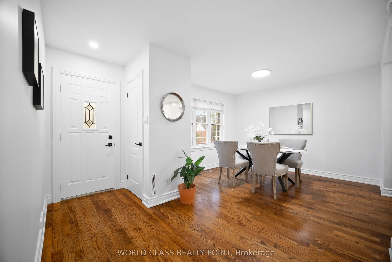
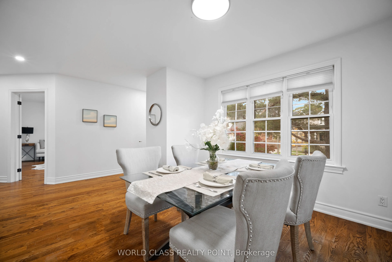
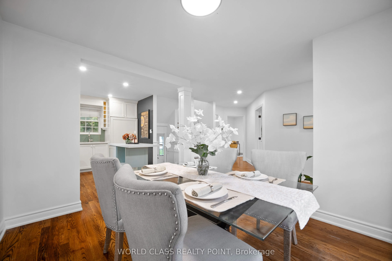
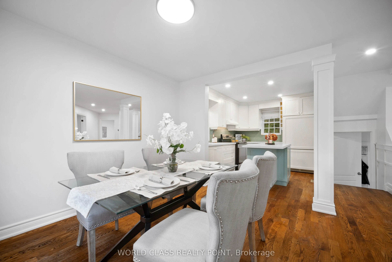
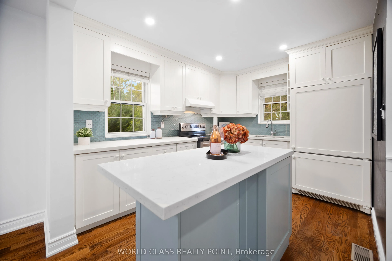
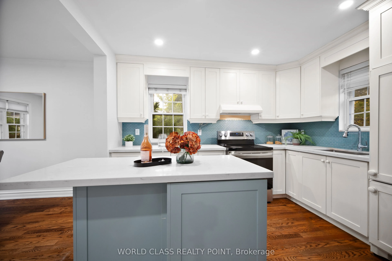
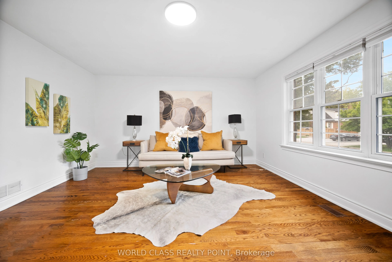
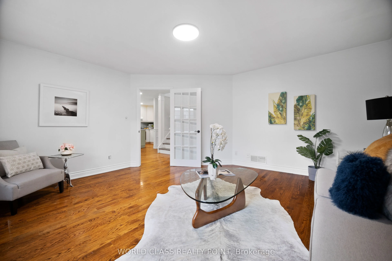
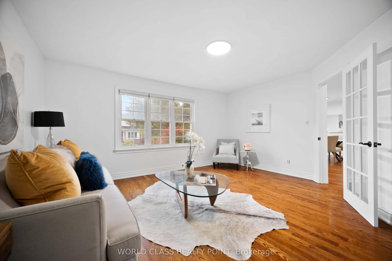
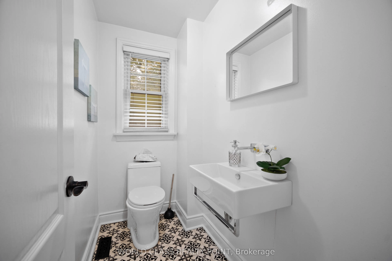
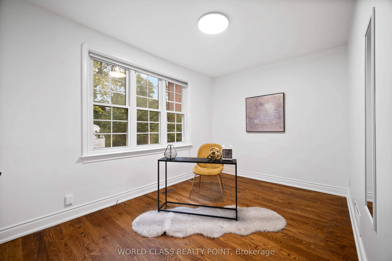
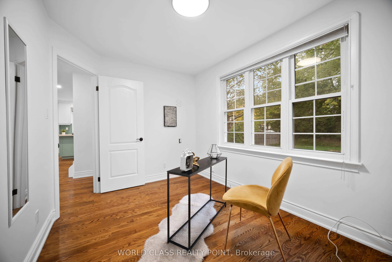
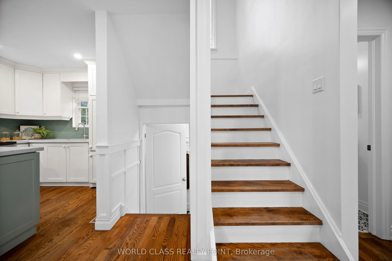
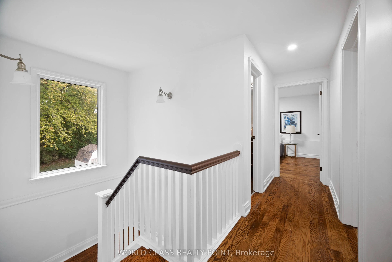
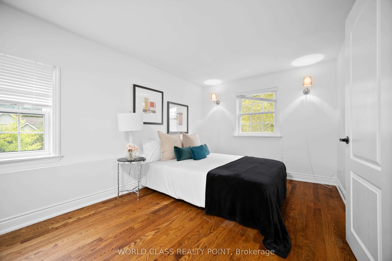
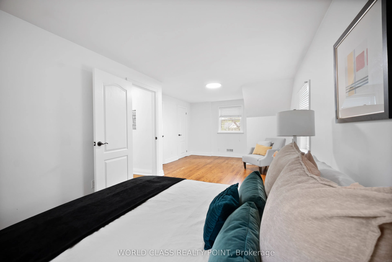
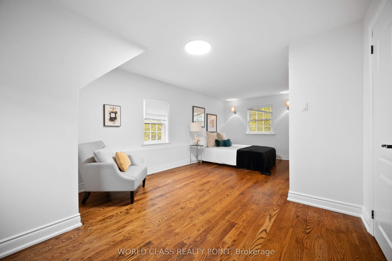
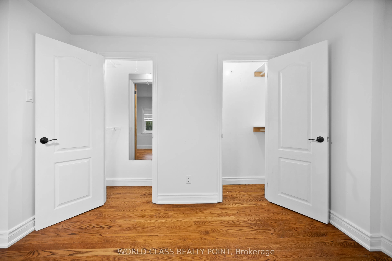
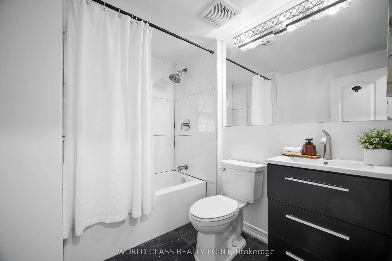
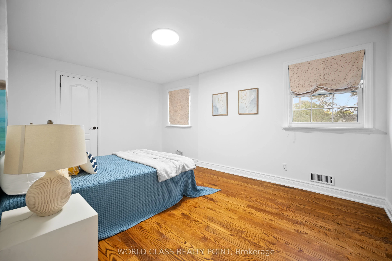
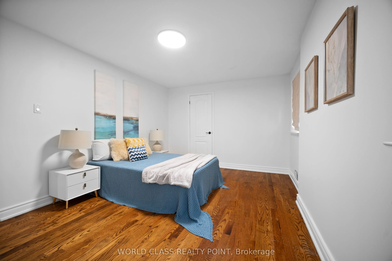
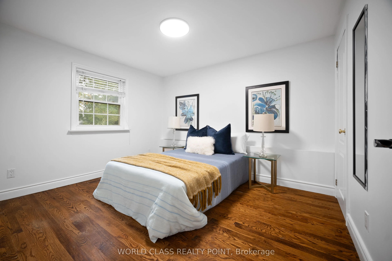
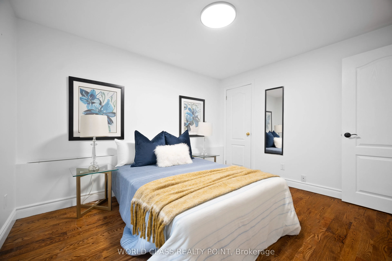
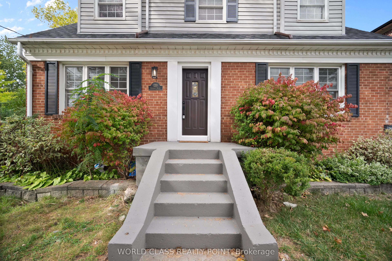
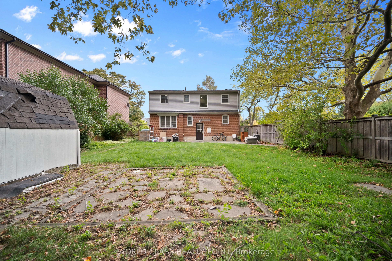
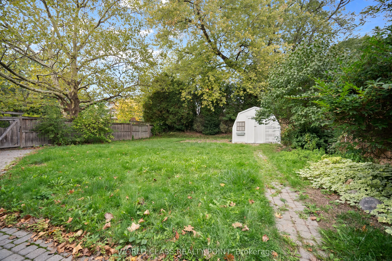
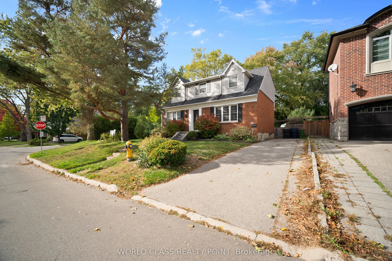
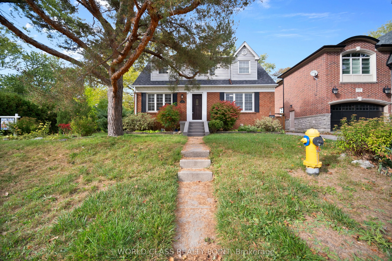
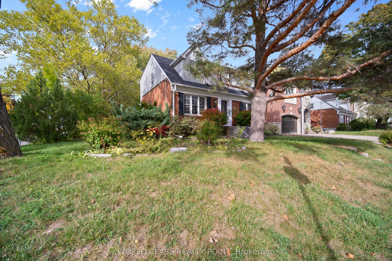
Exceptional family home situated on a large corner lot in the heart of North York. Ideally located just steps from Glendora Park, featuring a waterpark, tennis courts, soccer and baseball fields, skating rink, and tobogganing hill. Enjoy the convenience of being moments from the vibrant Yonge & Shep...pard area while tucked away in a quiet, family-friendly neighborhood. Close to multiple schools, two subway lines, and an abundance of shopping and dining options. The home features hardwood floors throughout and upgraded sewer and water lines. Main floor includes rough-ins for a laundry area and shower beside the powder room. Excellent investment opportunity with tenants willing to stay, currently paying $4,300 for the upper level and $2,000 for the basement. Vacant possession is also possible. Strong potential to build a laneway home, making this property ideal for investors, builders, or end-users. Located within the highly sought-after Earl Haig Secondary School district (9.2 rating).Extras: Built-in refrigerator, stove, dishwasher, washer & dryer, new roof (2020), two driveways, and enclosed parking. A fantastic opportunity to move in, invest, or build and add a laneway home.
.png)