Sign In or Create a Free Account to see full details of this property
Key Facts
Key facts for 20 Blaine Drive
Property Type
House, 2-Storey
Parking
Built-In 3 garage, 12 parking
MLS #
C12969044
Size
5000+ sqft
Basement
Finished with Walk-Out,Full,Walk-Up
Listed on
2026-04-07
Lot size
62 x 140.04
Tax
$21,378 /yr
Days on Market
204
Approximate Age
-
Maintenance Fee
-
Description
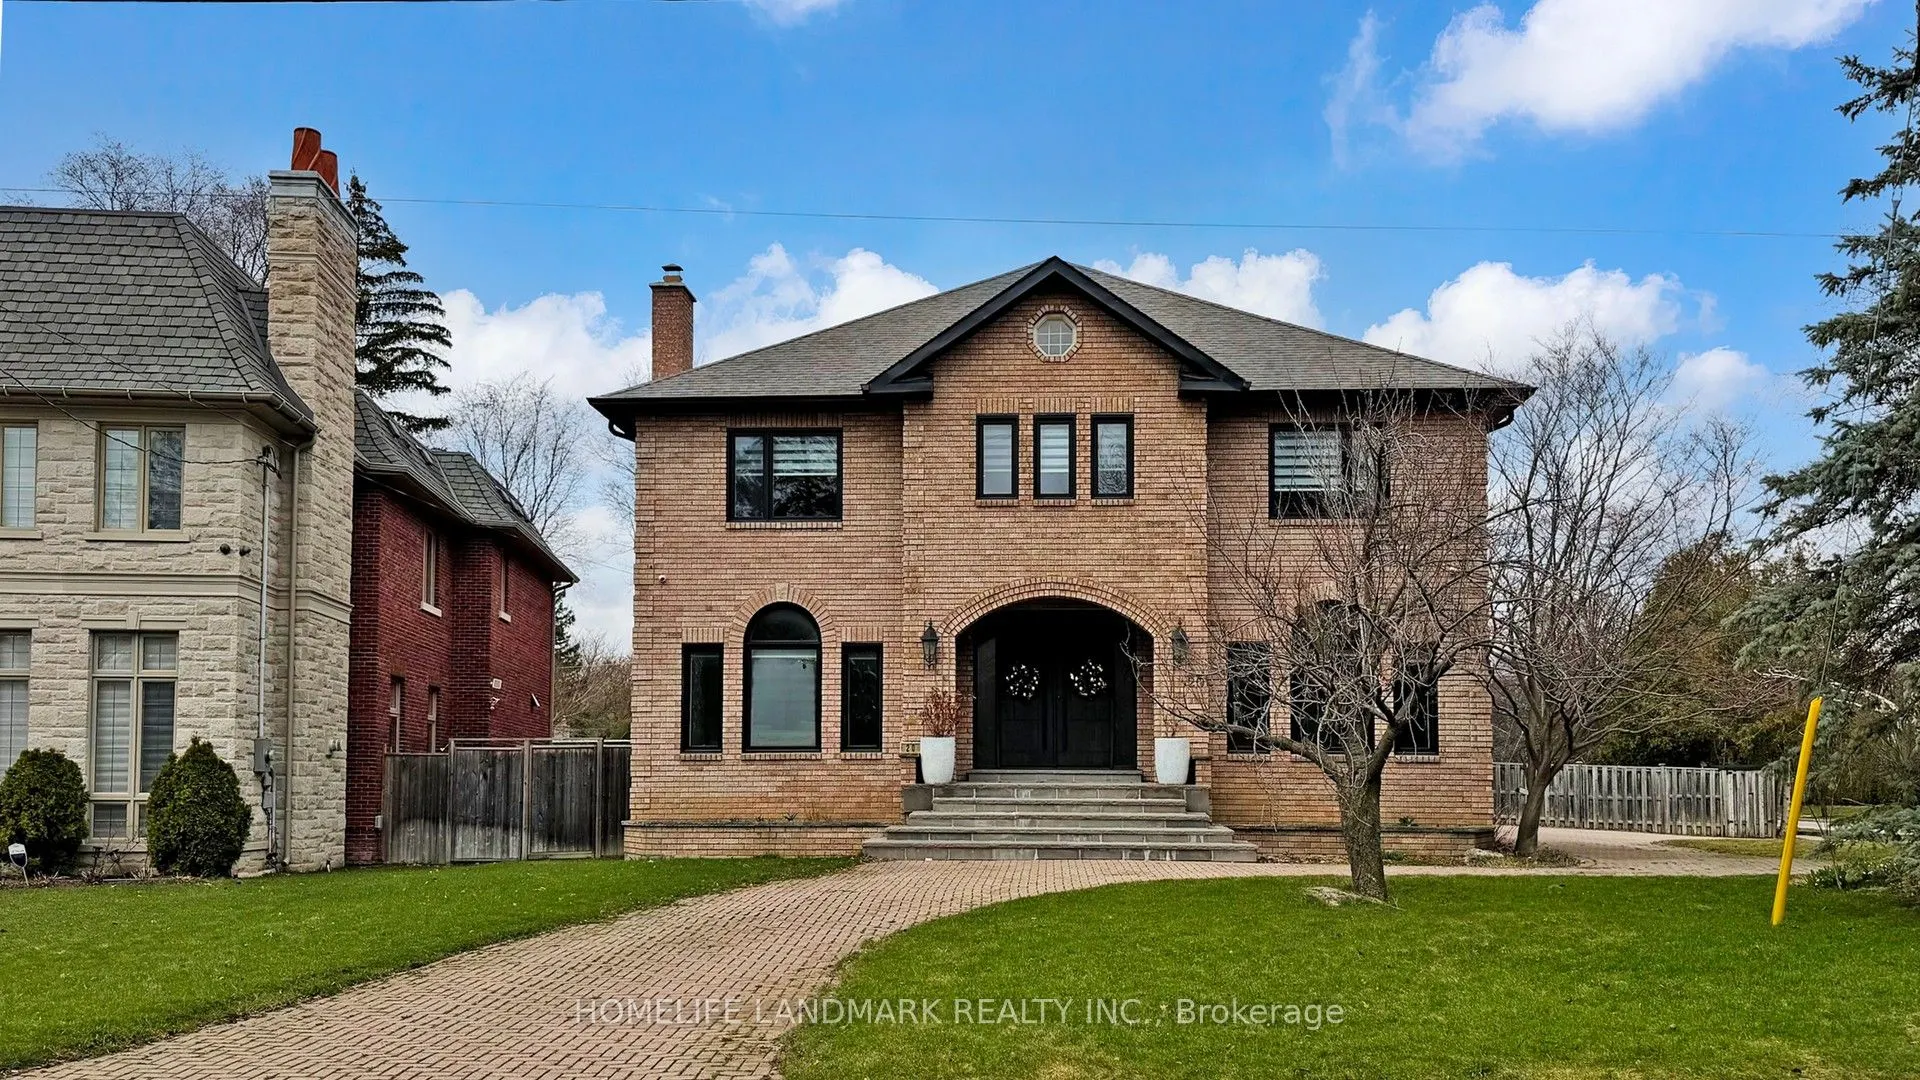
Exceptional fully renovated luxury home in prestigious Banbury-Don Mills on a prime 62 x 140 ft corner lot. Offering over 7,000 sq. ft. of finished living space, this grand detached 2-storey residence was renovated top to bottom in 2022 and features 5 bedrooms, 7 full bathrooms, an open-to-above foy...er, elegant spiral staircase, expansive principal rooms, large windows, and skylights. The gourmet eat-in kitchen includes a pantry, breakfast area with walk-out to deck that leads to the side garden, and premium appliances including Wolf, Sub-Zero, Vent-A-Hood, and Miele. Main floor office/library with French doors and built-in shelves. Luxurious primary retreat with sitting area, custom dressing room, and spa-like 5-piece ensuite. Fully finished basement with home theatre, gym, sauna, second kitchen, and walk-up. Includes 2 laundry areas, 2 furnaces, 2 A/Cs, 3-car garage, circular driveway, and parking for up to 15 cars. Close to Edwards Gardens, Granite Club, and top private schools including Crescent, Crestwood, and TFS.
Full Property Details
Interior
Bedrooms
5
Bedrooms Plus
1
Total Bedrooms
6
Washrooms
7
Square Footage
5000+ sqft
Basement
Finished with Walk-Out,Full,Walk-Up
Heating Source
Gas
Heating Fuel
Forced Air
Air Conditioning
Central Air
Family Room
Yes
Kitchens
1
Kitchens Plus
1
Total Kitchens
2
Fireplace Features
Yes
Bedrooms
5
Bedrooms Plus
1
Total Bedrooms
6
Washrooms
7
Square Footage
5000+ sqft
Basement
Finished with Walk-Out,Full,Walk-Up
Heating Source
Gas
Heating Fuel
Forced Air
Air Conditioning
Central Air
Family Room
Yes
Kitchens
1
Kitchens Plus
1
Total Kitchens
2
Fireplace Features
Yes
Exterior
Depth
140.04
Front
62.11
Driveway
Private,Circular Drive
Lot Size
62 x 140.04 ft
Pool
None
Waterfront
None
Parking Spaces
12
Total Parking Spaces
15.00
Parking Description
Built-In
Garage Spaces
3
Depth
140.04
Front
62.11
Driveway
Private,Circular Drive
Lot Size
62 x 140.04 ft
Pool
None
Waterfront
None
Parking Spaces
12
Total Parking Spaces
15.00
Parking Description
Built-In
Garage Spaces
3
Building Description
Style
2-Storey
Home Type
House
Subtype
Detached
Property Orientation
West
Exterior Finish
Brick
Sewers
Sewers
Water Supply
Municipal
Possession Date
No Data
Style
2-Storey
Home Type
House
Subtype
Detached
Property Orientation
West
Exterior Finish
Brick
Sewers
Sewers
Water Supply
Municipal
Possession Date
No Data
Community
Community
Banbury-Don Mills
Community
Banbury-Don Mills
Taxes & Fees
Taxes
$21,378 /yr
Tax Year
2025
Taxes
$21,378 /yr
Tax Year
2025
Room Types
Bedroom 2
3 Pc Ensuite, Walk-In Closet(s), Window
Dimensions - feet
0 sqft
Bedroom 3
4 Pc Ensuite, Large Closet, Window
Dimensions - feet
0 sqft
Bedroom 4
3 Pc Ensuite, Large Closet, Window
Dimensions - feet
0 sqft
Bedroom 5
4 Pc Ensuite, Walk-In Closet(s), Window
Dimensions - feet
0 sqft
Breakfast
W/O To Deck, Combined w/Kitchen, Hardwood Floor
Dimensions - feet
0 sqft
Dining Room
Hardwood Floor, Window, Pot Lights
Dimensions - feet
0 sqft
Family Room
Hardwood Floor, Open Concept, Window
Dimensions - feet
0 sqft
Kitchen
B/I Appliances, Centre Island, Pantry
Dimensions - feet
0 sqft
Library
Hardwood Floor, French Doors, Window
Dimensions - feet
0 sqft
Living Room
Hardwood Floor, Window, Pot Lights
Dimensions - feet
0 sqft
Media Room
Built-in Speakers, Broadloom
Dimensions - feet
0 sqft
Primary Bedroom
5 Pc Ensuite, Walk-In Closet(s), Closet Organizers
.png)