Sign In or Create a Free Account to see full details of this property
Key Facts
Key facts for 70 Byng Avenue #24
Property Type
Condo, 2-Storey
Parking
Underground 1 garage, 1 parking
MLS #
C13639142
Size
1000-1199 sqft
Basement
None
Listed on
2026-08-05
Lot size
-
Tax
$4,059.07 /yr
Days on Market
84
Approximate Age
-
Maintenance Fee
$536.01/mo
Common Elements, Wat...
Description
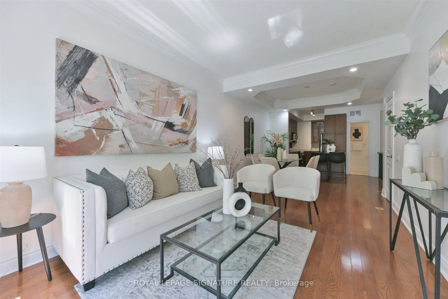
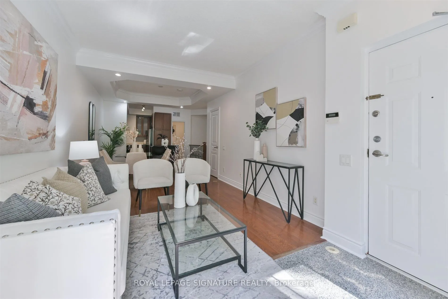
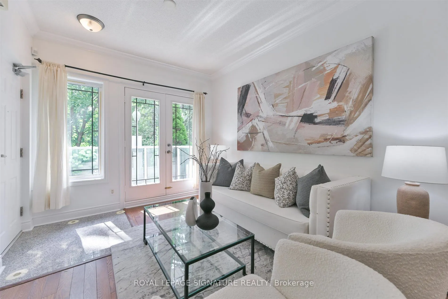
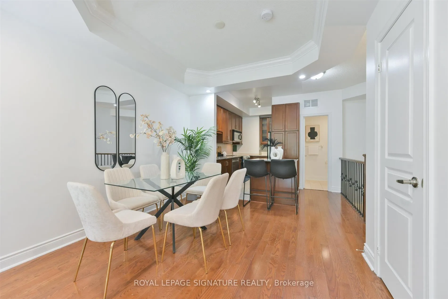
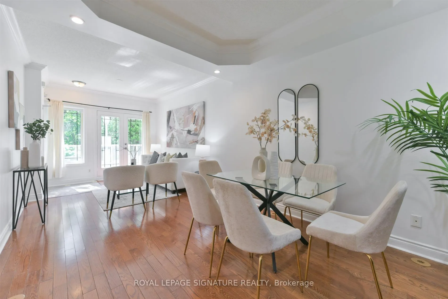
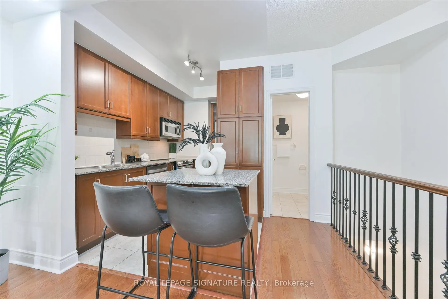
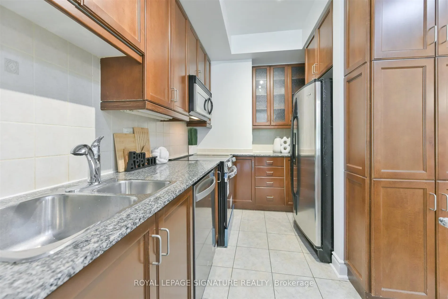
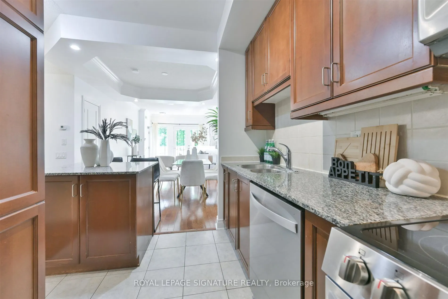
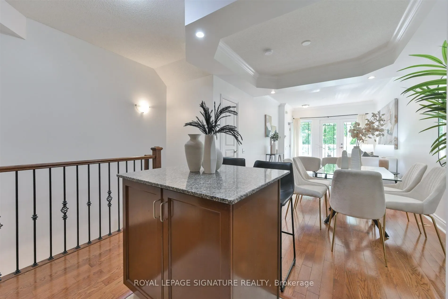
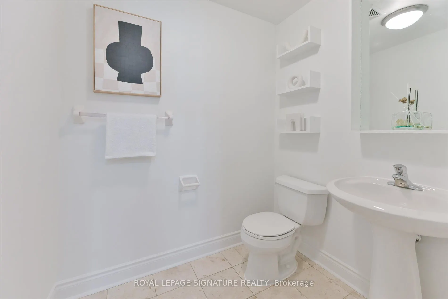
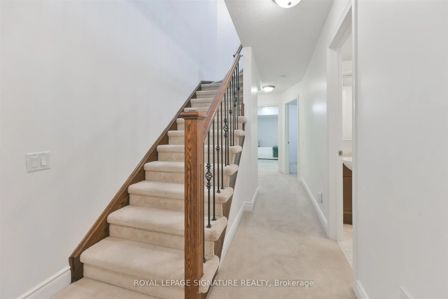
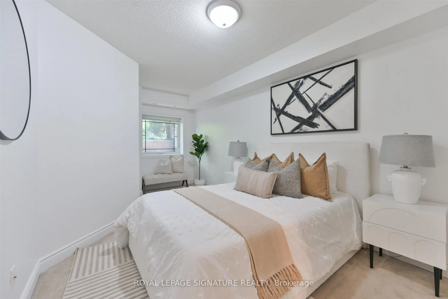
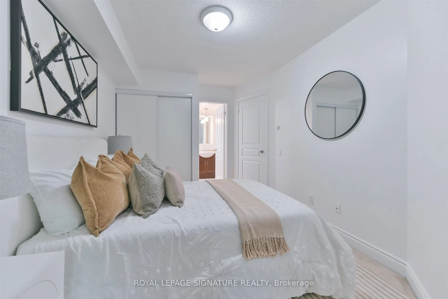
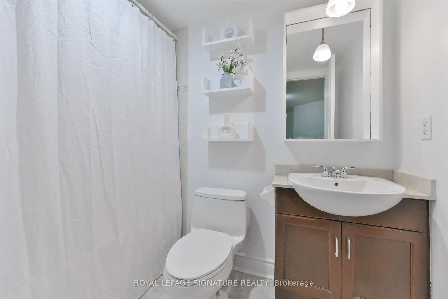
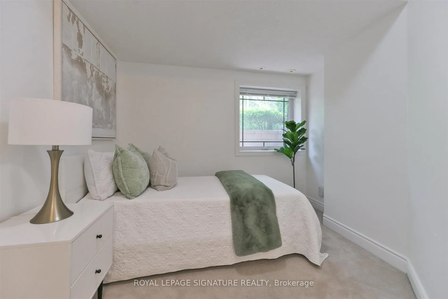
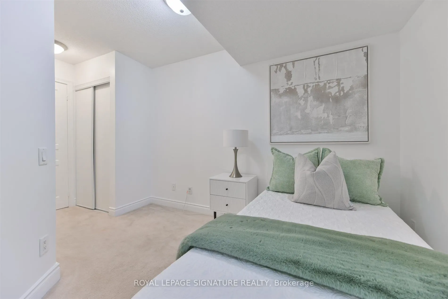
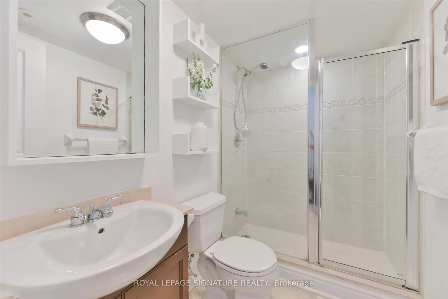
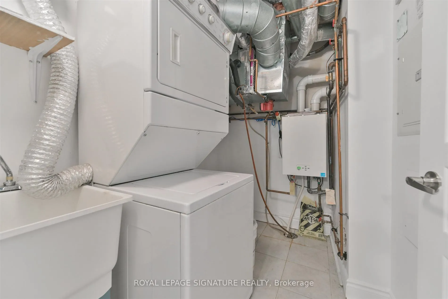
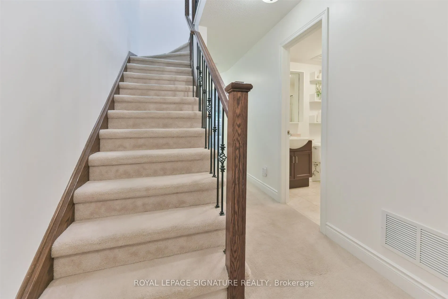
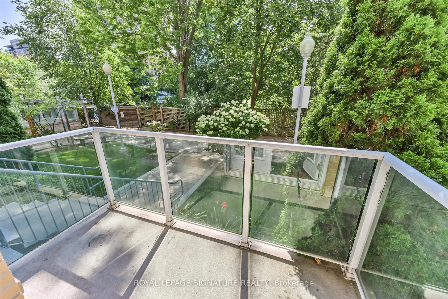
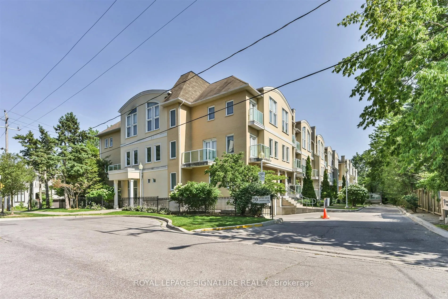
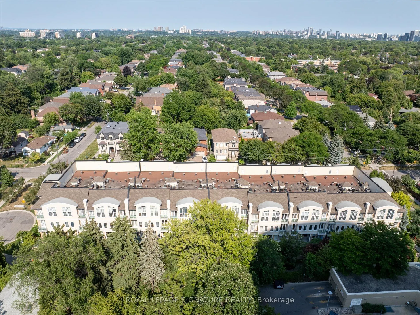
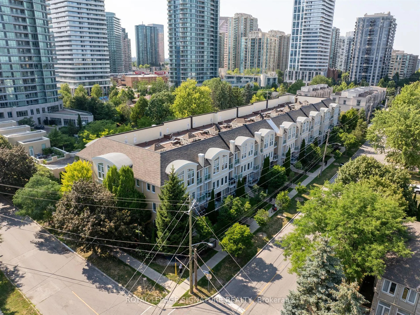
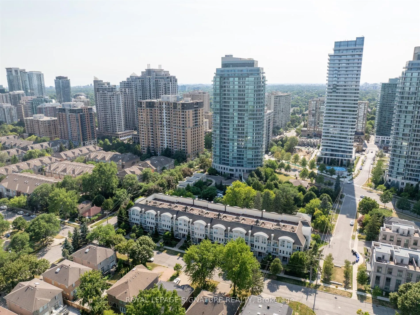
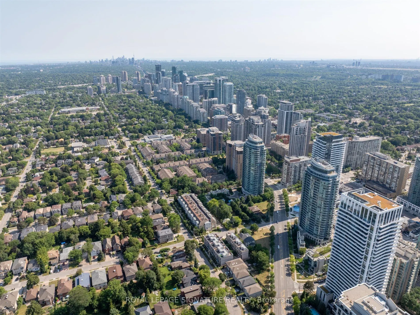
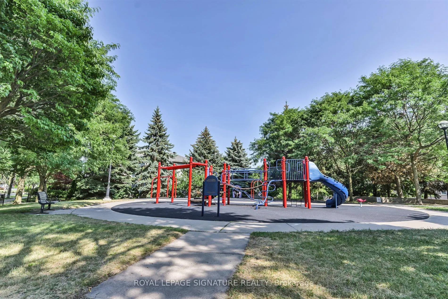
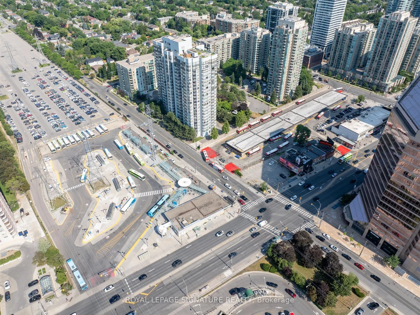
Within a seven-to-ten-minute walk of Finch Station, 70 Byng Avenue sits at the heart of North York's most transit-rich neighbourhood. This two-bedroom, two-and-a-half-bathroom residence spans 1,126 square feet with nine-foot ceilings throughout the main living, dining, and kitchen areas - an opennes...s that defines the space. The unit has been freshly repainted in neutral tones, creating a clean backdrop for your style. The kitchen is equipped with stainless steel appliances, including a brand-new range, and flows directly into the dining and living areas without partition, making entertaining and daily life feel connected and spacious. Two bedrooms and two-and-a-half bathrooms provide the layout you need, with a powder room on the main floor for guests and a full three-piece bathroom for everyday use. The floor plan is efficient and practical. The mechanical systems are current and reliable. Central air conditioning was installed in 2019; a combi-boiler heating system in 2020. One dedicated underground parking space is included. Location is the real advantage here. Finch Station - aseven-to-ten-minute walk - connects you via TTC Line 1 across the entire city. The neighbourhood carries a Transit Score in the 90s and Walk Score in the high 80s, meaning everyday errands are steps away. H-Mart and Loblaws handle shopping; Willowdale Park offers green space; the Meridian Arts Centre brings culture. Earl Haig Secondary School is in the school boundary. For drivers, Highway 401 is accessible within minutes. This is practical, well-maintained living where proximity becomes the luxury - close to transit, retail, and community. It's the address that saves time and opens possibility
.png)