Sign In or Create a Free Account to see full details of this property
Key Facts
Key facts for 22 Heathview Avenue
Property Type
House, Bungalow
Parking
Attached 2 garage, 4 parking
MLS #
C13683552
Size
3000-3500 sqft
Basement
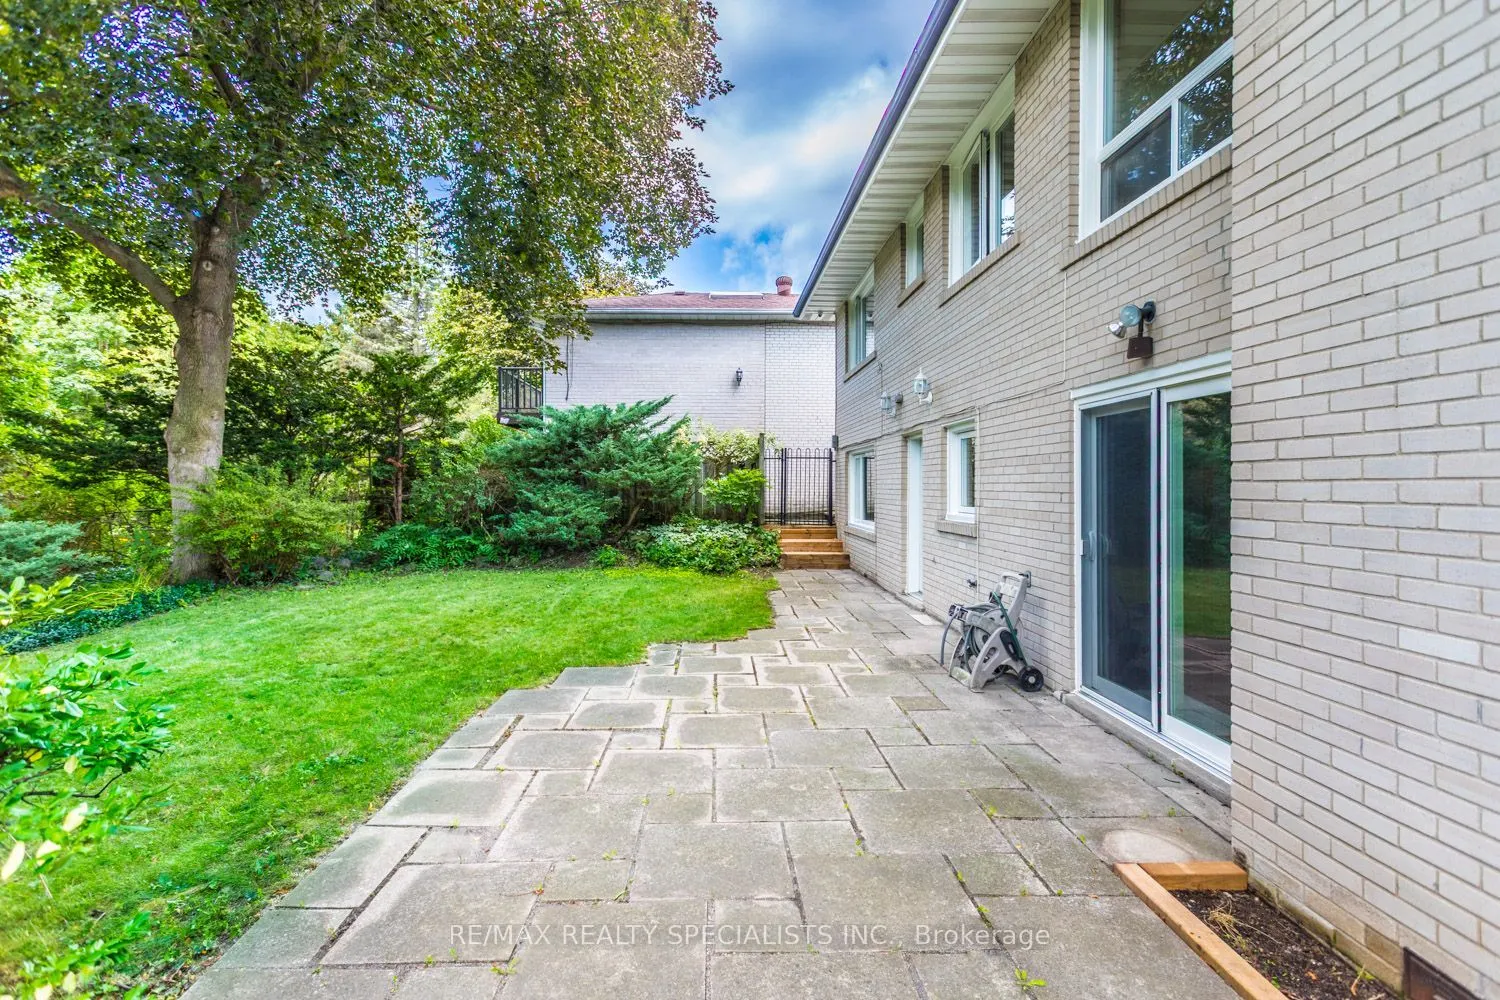
Finished,Walk-Out
Listed on
2026-08-17
Lot size
60 x 145.19
Tax
$13,128 /yr
Days on Market
72
Approximate Age
51-99
Maintenance Fee
-
Description
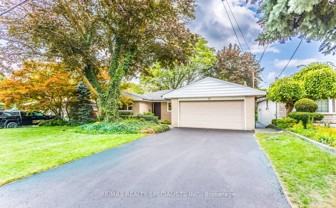
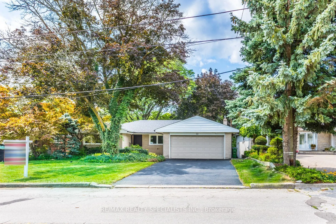
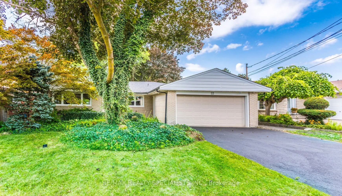
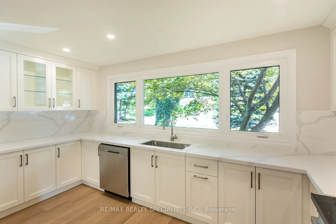
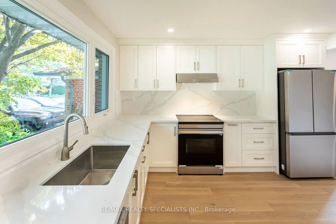
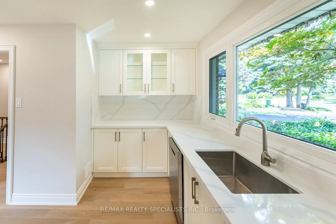
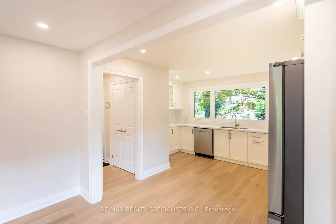
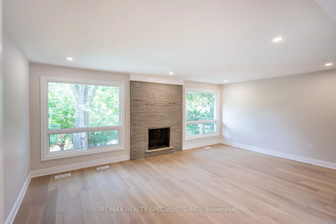
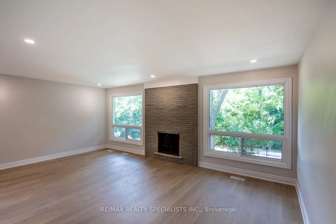
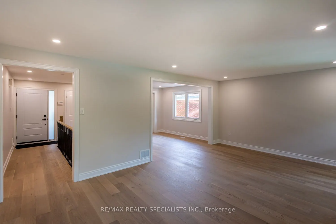
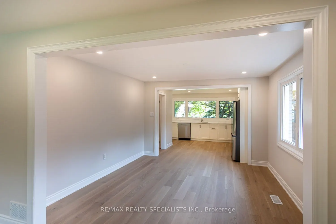
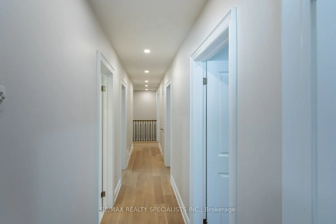
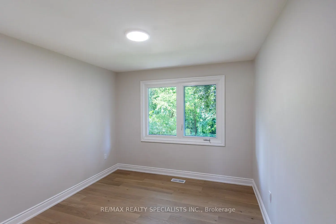
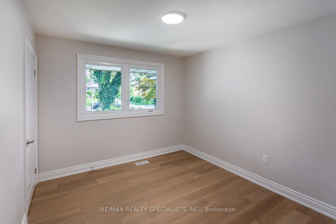
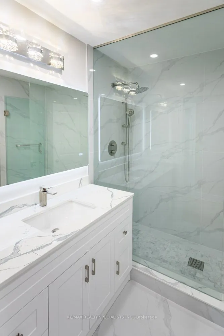
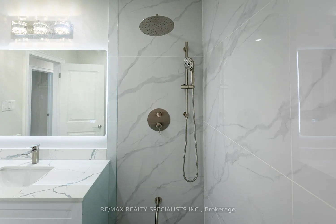
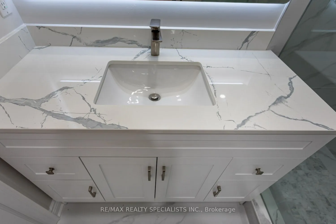
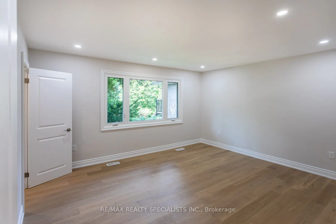
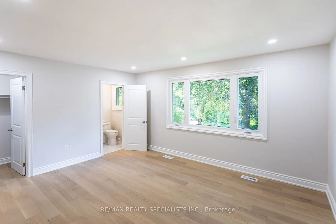
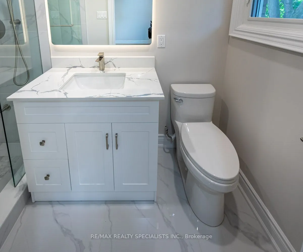
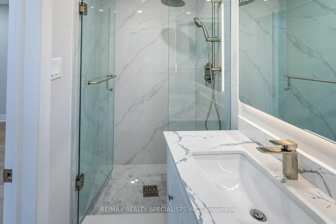
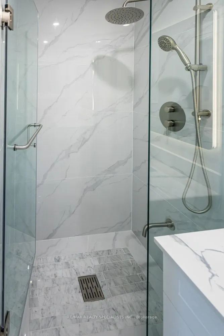
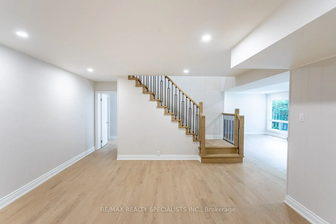
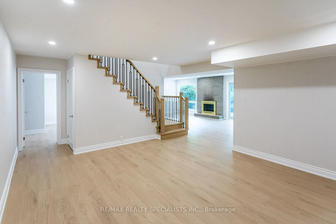
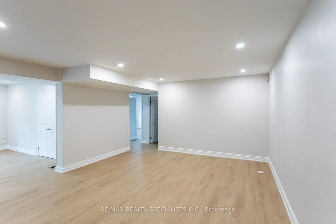
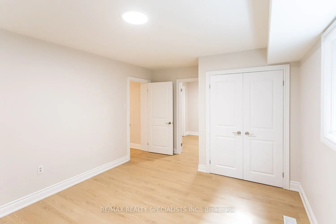
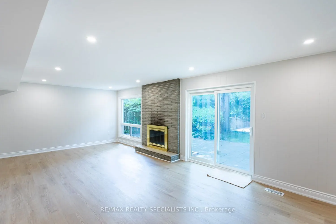
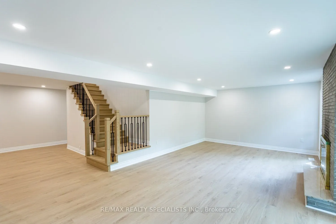
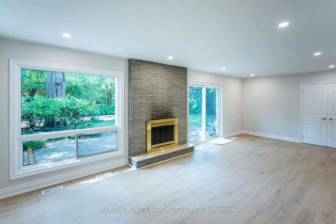
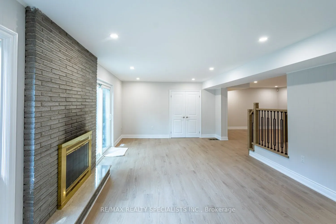
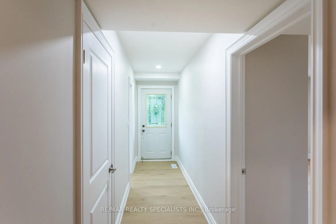
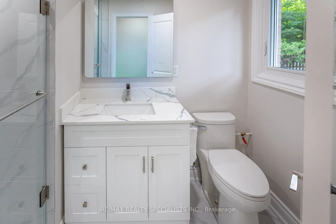
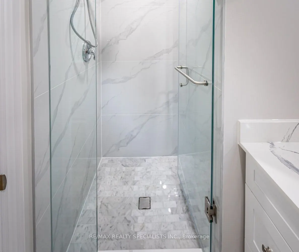
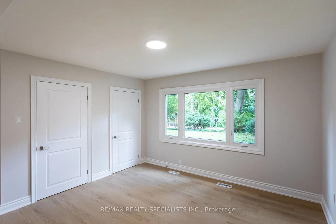
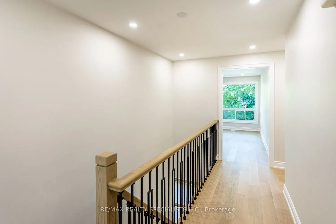
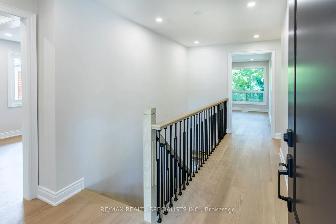
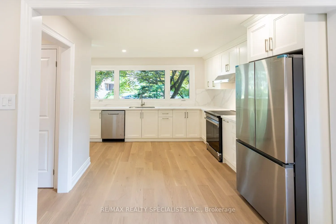
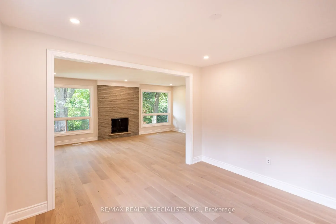
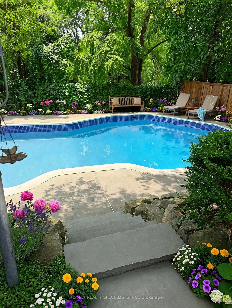
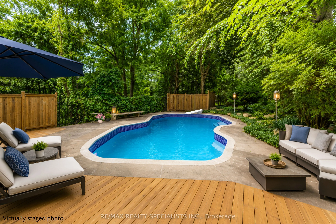
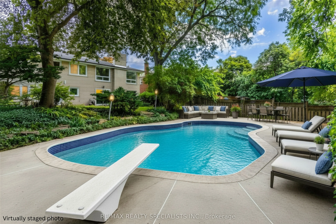
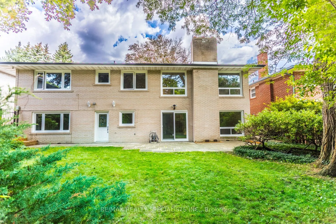
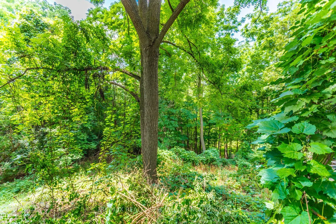
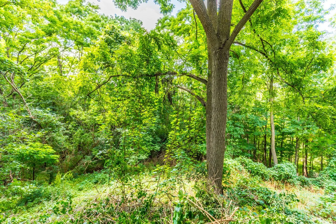
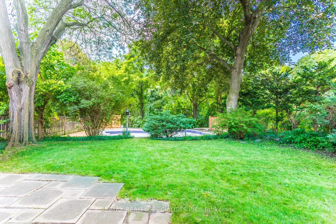
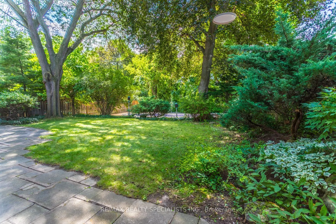
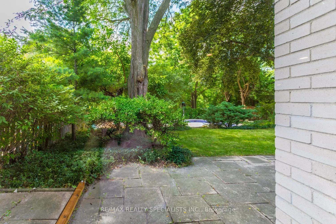
Fully Renovated 6-Bedroom Bungalow on a Private Ravine Lot! Fully renovated throughout since June 2026, this bright and spacious 6-bedroom bungalow offers exceptional living space, quality finishes, and a spectacular ravine setting. Featuring 4 spacious bedrooms on the main floor, top-of-the-line en...gineered hardwood flooring throughout all levels, all-new windows, and a custom kitchen and bathrooms with beautiful Quartz countertops. Pot lighting and two wood-burning fireplaces add warmth and ambiance throughout the home. The ground level offers 2 additional spacious bedrooms, an open games room and a large recreation room with a walkout to your private backyard oasis, complete with a fully fenced yard Gunite in ground pool overlooking a beautiful forested ravine. All situated on a private 60' x 155' ravine lot, offering the perfect combination of space, privacy and nature. A truly exceptional home that has been completely transformed and is ready to enjoy !!
Full Property Details
Interior
Bedrooms
6
Total Bedrooms
6
Washrooms
3
Square Footage
3000-3500 sqft
Basement
Finished,Walk-Out
Heating Source
Gas
Heating Fuel
Forced Air
Air Conditioning
Central Air
Family Room
Yes
Kitchens
1
Total Kitchens
1
Fireplace Features
Yes
Bedrooms
6
Total Bedrooms
6
Washrooms
3
Square Footage
3000-3500 sqft
Basement
Finished,Walk-Out
Heating Source
Gas
Heating Fuel
Forced Air
Air Conditioning
Central Air
Family Room
Yes
Kitchens
1
Total Kitchens
1
Fireplace Features
Yes
Exterior
Depth
145.19
Front
60.05
Acreage
< .50
Driveway
Private Double
Lot Size
60 x 145.19 ft
Pool
Inground
Parking Spaces
4
Total Parking Spaces
6.00
Parking Description
Attached
Garage Spaces
2
Depth
145.19
Front
60.05
Acreage
< .50
Driveway
Private Double
Lot Size
60 x 145.19 ft
Pool
Inground
Parking Spaces
4
Total Parking Spaces
6.00
Parking Description
Attached
Garage Spaces
2
Building Description
Style
Bungalow
Home Type
House
Subtype
Detached
Year Built
51-99
Property Orientation
West
Exterior Finish
Brick
Sewers
Sewers
Water Supply
Municipal
Possession Date
10/23/2026
Style
Bungalow
Home Type
House
Subtype
Detached
Year Built
51-99
Property Orientation
West
Exterior Finish
Brick
Sewers
Sewers
Water Supply
Municipal
Possession Date
10/23/2026
Community
Community
Bayview Village
Community
Bayview Village
Taxes & Fees
Taxes
$13,128 /yr
Tax Year
2026
Occupancy
Owner
Taxes
$13,128 /yr
Tax Year
2026
Occupancy
Owner
Room Types
Bedroom
Laminate
Dimensions 12.99 x 12.5 feet
162.38 sqft
Bedroom 2
Laminate
Dimensions 11.81 x 9.09 feet
107.35 sqft
Bedroom 3
Laminate
Dimensions 10.1 x 9.15 feet
92.42 sqft
Bedroom 4
Laminate
Dimensions 10.01 x 9.09 feet
90.99 sqft
Bedroom 5
Laminate
Dimensions 14.7 x 11.09 feet
163.02 sqft
Dining Room
Laminate, Pot Lights
Dimensions 11.91 x 10.99 feet
130.89 sqft
Game Room
Laminate, Pot Lights
Dimensions 18.96 x 14.21 feet
269.42 sqft
Kitchen
Laminate, Pot Lights, B/I Dishwasher
Dimensions 14.8 x 12.01 feet
177.75 sqft
Living Room
Laminate, Fireplace, Overlooks Ravine
Dimensions 19.09 x 13.19 feet
251.8 sqft
Primary Bedroom
Laminate, 3 Pc Ensuite, Pot Lights
Dimensions 14.11 x 13.19 feet
186.11 sqft
Recreation
Laminate, Fireplace, W/O To Pool
Dimensions 24.7 x 9.81 feet
242.31 sqft
Utility Room
Laminate
Dimensions 11.29 x 8.1 feet
91.45 sqft
Similar Properties(No results)
Mortgage Calculator
Calculate your estimated monthly mortgage payment
Price
$2,595,000
$
%
%
Total cost of mortgage
$0
Monthly payment
By clicking Save, we will calculate your estimated mortgage for all properties using the saved values (down payment percentage, interest rate, and amortization).
The accuracy and applicability of this calculator are not guaranteed.
.png)