Sign In or Create a Free Account to see full details of this property
Key Facts
Key facts for 299 Spring Garden Avenue
Property Type
House, 2-Storey
Parking
Built-In 2 garage, 4 parking
MLS #
C13690110
Size
3500-5000 sqft
Basement
Separate Entrance,Finished with Walk-Out
Listed on
2026-08-17
Lot size
50 x 120.0
Tax
$17,253.52 /yr
Days on Market
72
Approximate Age
-
Maintenance Fee
-
Description
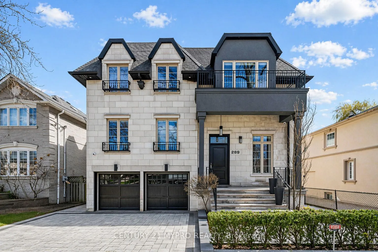
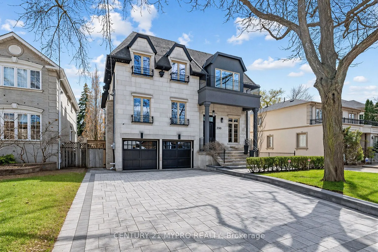
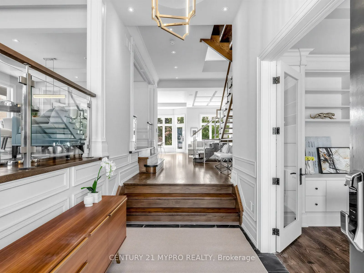
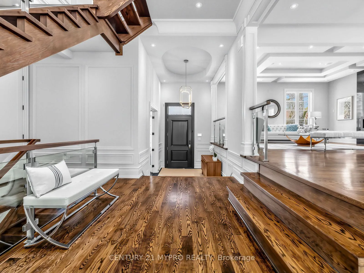
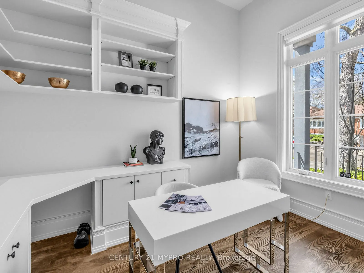
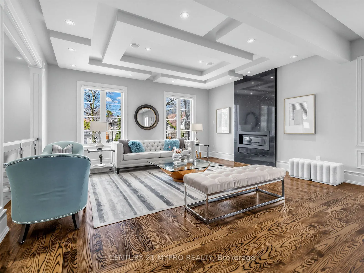
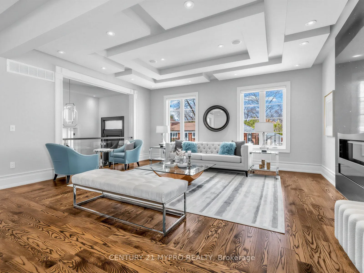
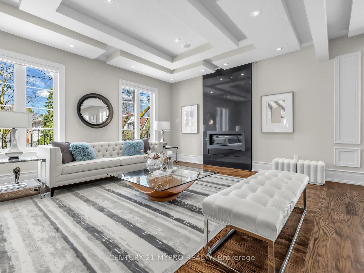
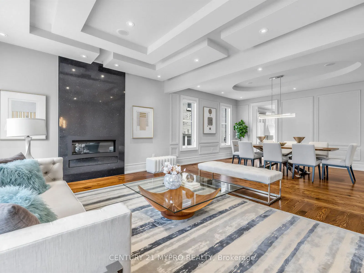
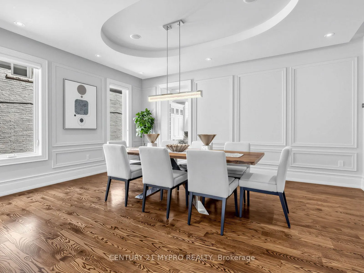
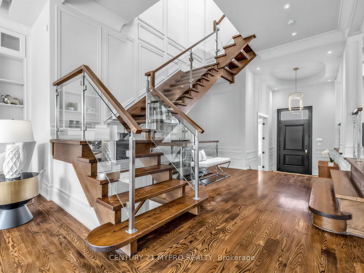
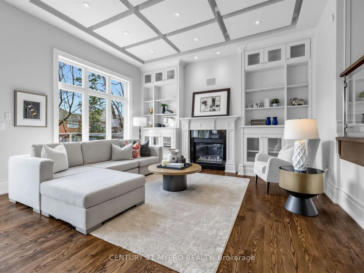
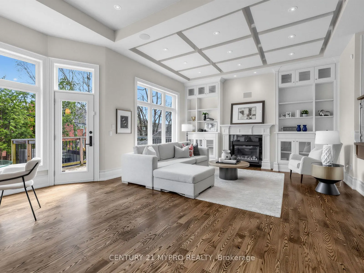
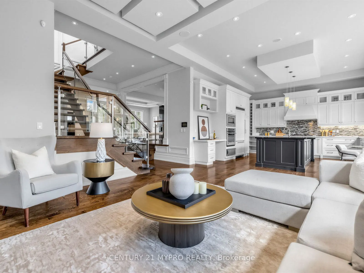
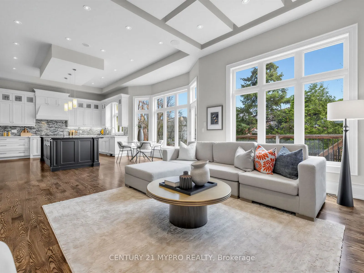
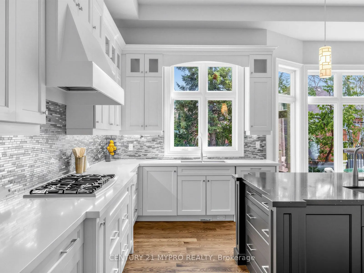
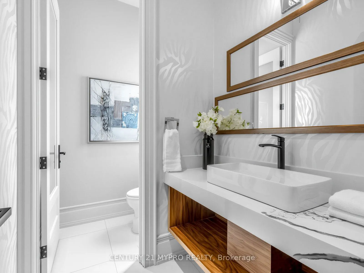
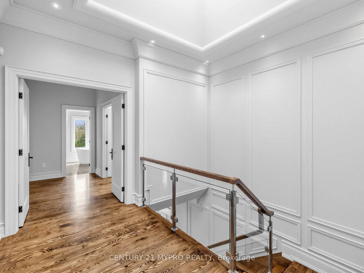
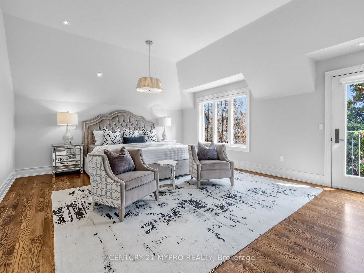
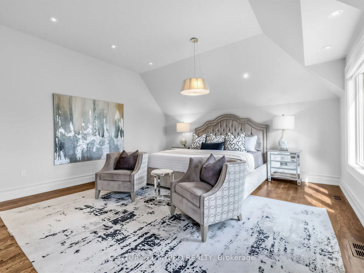
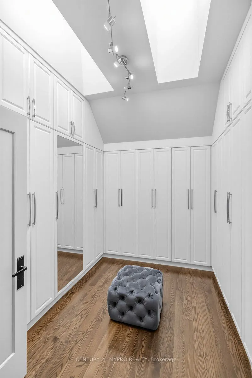
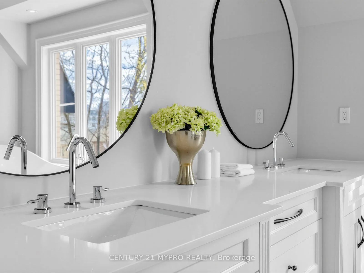
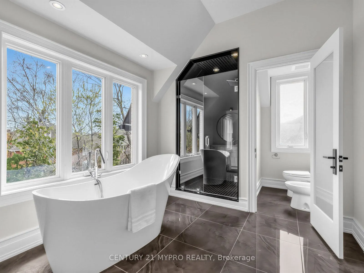
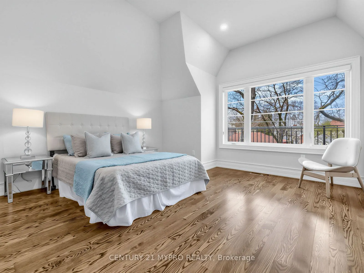
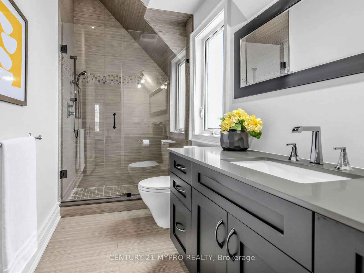
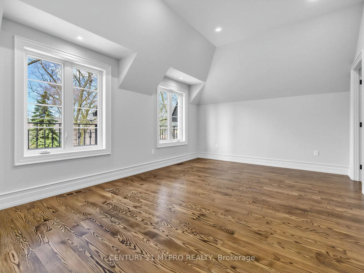
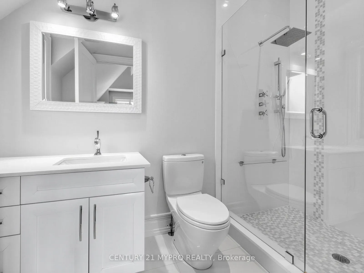
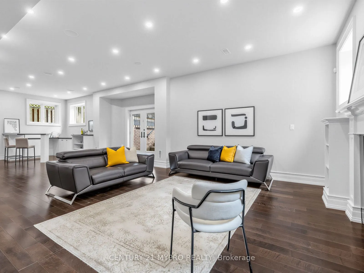
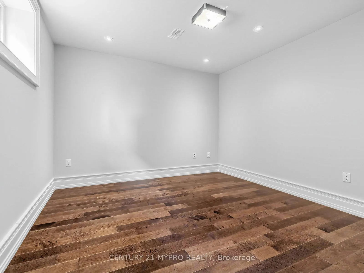
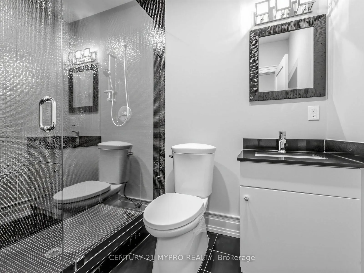
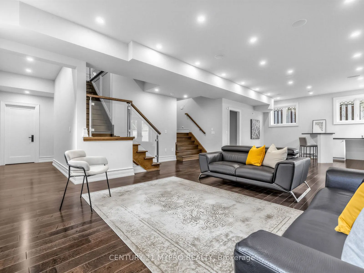
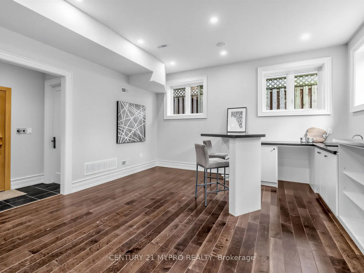
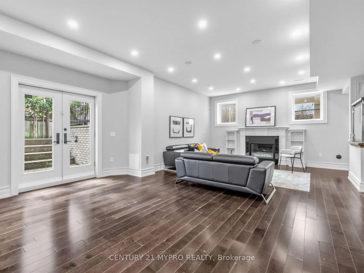
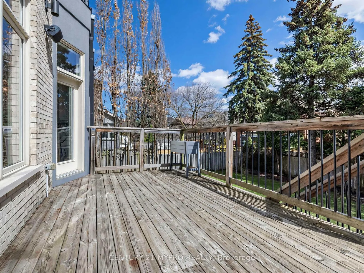
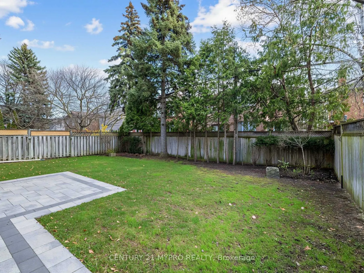
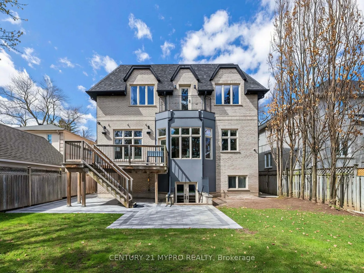
TIMELESS ELEGANCE | SOUTH-FACING GARDEN | WALK TO HOLLYWOOD PS & EARL HAIG SS Welcome to 299 Spring Garden Avenue, an exceptional residence offering a rare combination of timeless elegance, grand proportions, abundant natural light, and thoughtful family living. Designed for both sophisticated enter...taining and everyday comfort, this home offers a distinctive sense of warmth, privacy, and enduring appeal. The south-facing exposure and expansive windows fill the home with natural light while overlooking the private garden. A grand foyer with soaring ceilings welcomes you into a beautifully proportioned layout, creating an effortless flow between formal entertaining spaces and relaxed family living. The main floor features a private office with custom built-in bookshelves, an elegant formal living room with fireplace, and an oversized dining room perfect for hosting. The spacious kitchen and adjoining family room create the heart of the home, providing a comfortable gathering space for everyday family life. Three fireplaces throughout the home add warmth and character. Upstairs, the impressive primary suite offers a private retreat with a spa-inspired ensuite and custom wardrobe spaces. Additional bedrooms are generously proportioned and each features its own ensuite bathroom, offering exceptional privacy and convenience for family members and guests. The finished walk-out lower level seamlessly connects to the backyard, featuring an extra-large recreation room, additional bedroom, and 3-piece bathroom. With direct garage access, this versatile level is ideal for teenagers, guests, extended family, recreation, or additional living space. Enjoy the south-facing garden, spacious outdoor living area, 6-car parking, and convenient garage-to-home access. A truly exceptional family location with Hollywood Public School and Earl Haig Secondary School both within walking distance. Yonge Street, North York Centre, transit, parks, and everyday amenities are also close by.
Full Property Details
Interior
Bedrooms
4
Bedrooms Plus
1
Total Bedrooms
5
Washrooms
6
Square Footage
3500-5000 sqft
Basement
Separate Entrance,Finished with Walk-Out
Heating Source
Gas
Heating Fuel
Forced Air
Air Conditioning
Central Air
Family Room
Yes
Kitchens
1
Total Kitchens
1
Fireplace Features
Yes
Bedrooms
4
Bedrooms Plus
1
Total Bedrooms
5
Washrooms
6
Square Footage
3500-5000 sqft
Basement
Separate Entrance,Finished with Walk-Out
Heating Source
Gas
Heating Fuel
Forced Air
Air Conditioning
Central Air
Family Room
Yes
Kitchens
1
Total Kitchens
1
Fireplace Features
Yes
Exterior
Depth
120.0
Front
50.0
Driveway
Private
Lot Size
50 x 120.0 ft
Pool
None
Parking Spaces
4
Total Parking Spaces
6.00
Parking Description
Built-In
Garage Spaces
2
Zoning
Residential
Depth
120.0
Front
50.0
Driveway
Private
Lot Size
50 x 120.0 ft
Pool
None
Parking Spaces
4
Total Parking Spaces
6.00
Parking Description
Built-In
Garage Spaces
2
Zoning
Residential
Building Description
Style
2-Storey
Home Type
House
Subtype
Detached
Property Orientation
South
Exterior Finish
Brick,Stone
Sewers
Sewers
Water Supply
Municipal
Possession Date
8/18/2026
Style
2-Storey
Home Type
House
Subtype
Detached
Property Orientation
South
Exterior Finish
Brick,Stone
Sewers
Sewers
Water Supply
Municipal
Possession Date
8/18/2026
Community
Community
Willowdale East
Community
Willowdale East
Taxes & Fees
Taxes
$17,253.52 /yr
Tax Year
2026
Occupancy
Vacant
Taxes
$17,253.52 /yr
Tax Year
2026
Occupancy
Vacant
Room Types
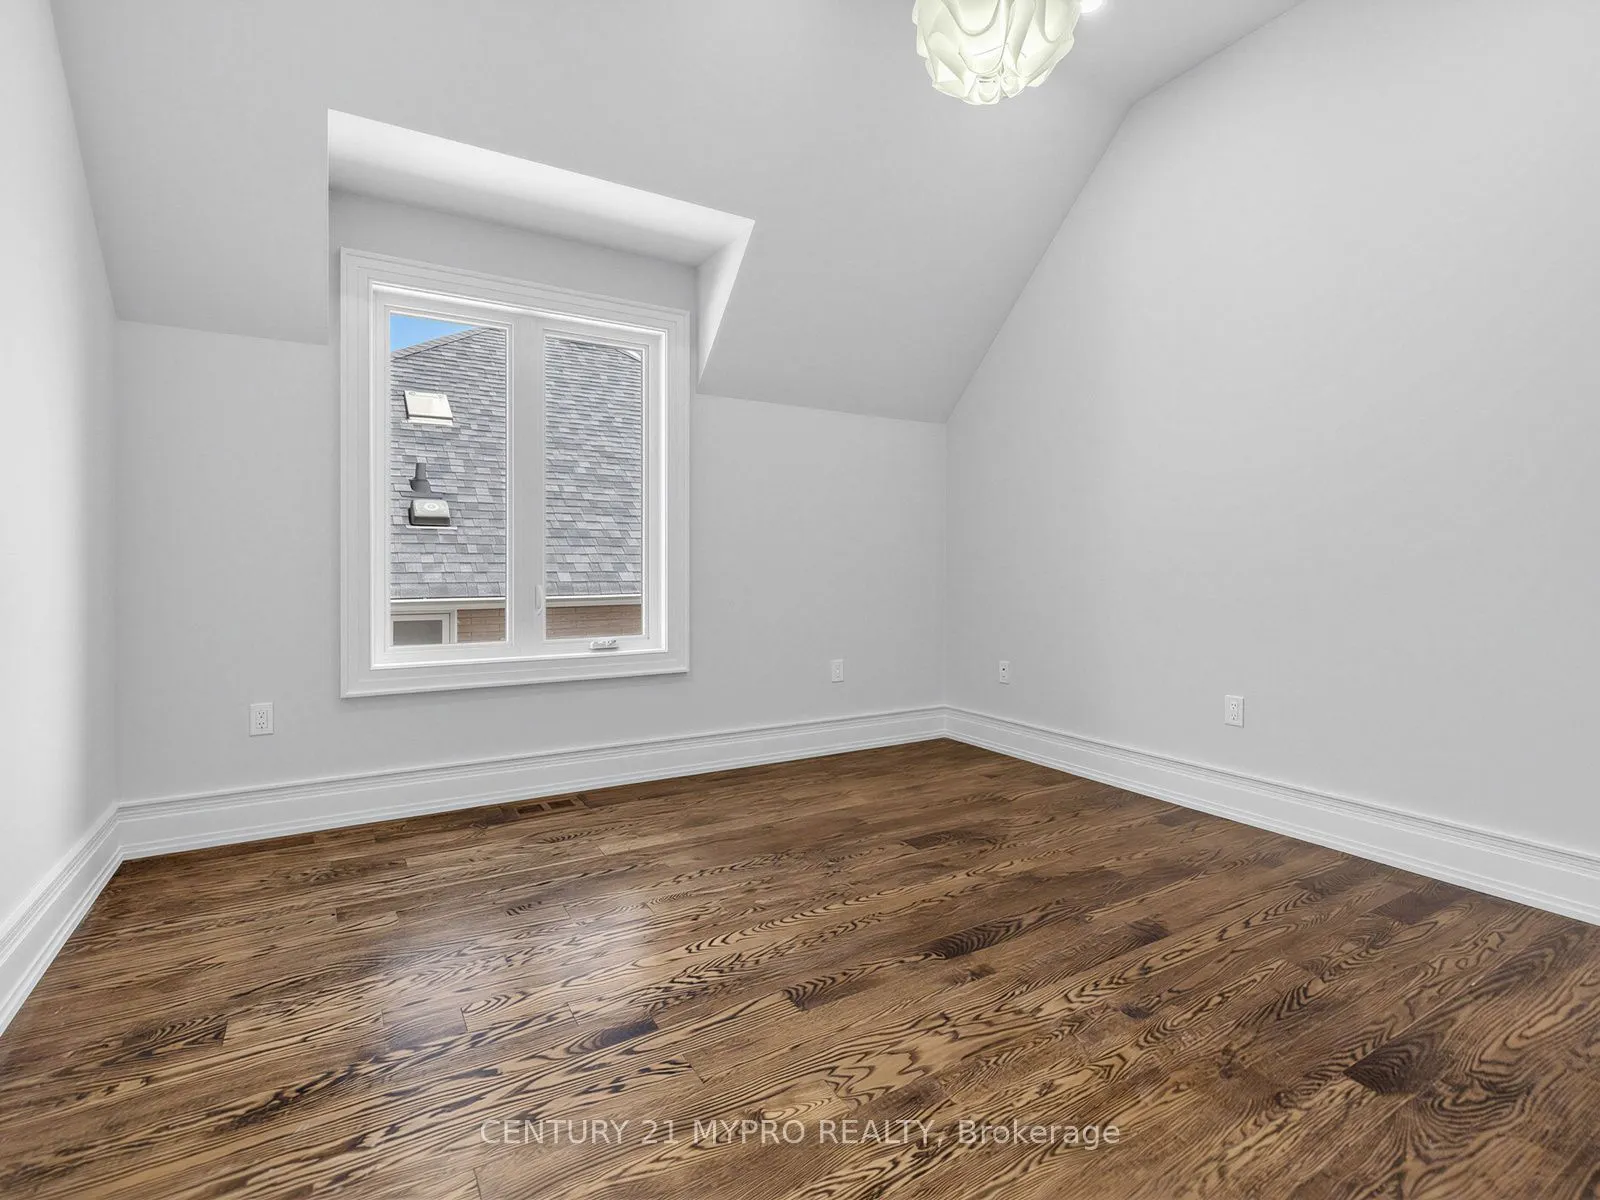
Bedroom 2
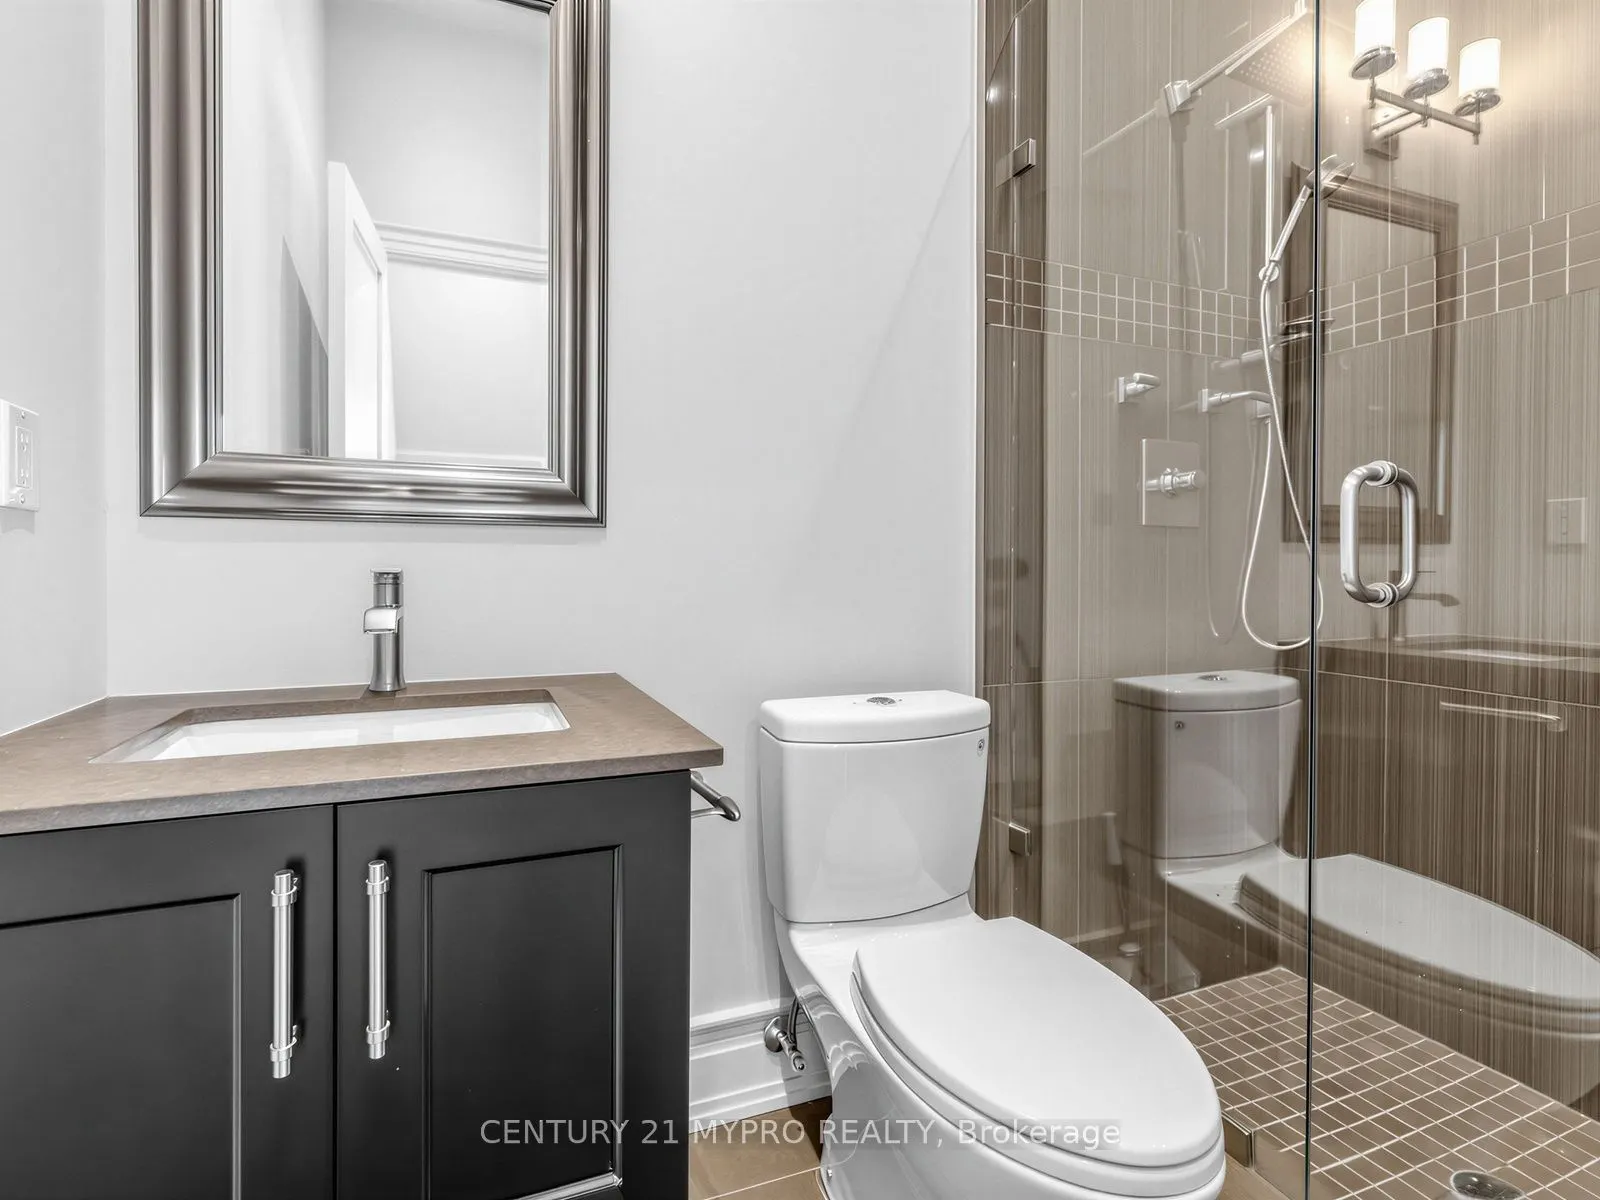
3 Pc Ensuite, Hardwood Floor, Closet
Dimensions 15.49 x 13.75 feet
212.99 sqft
Bedroom 3
4 Pc Ensuite, Pot Lights, Hardwood Floor
Dimensions 17.91 x 12.14 feet
217.43 sqft
Bedroom 4
4 Pc Ensuite, Hardwood Floor, Closet
Dimensions 12.01 x 11.12 feet
133.55 sqft
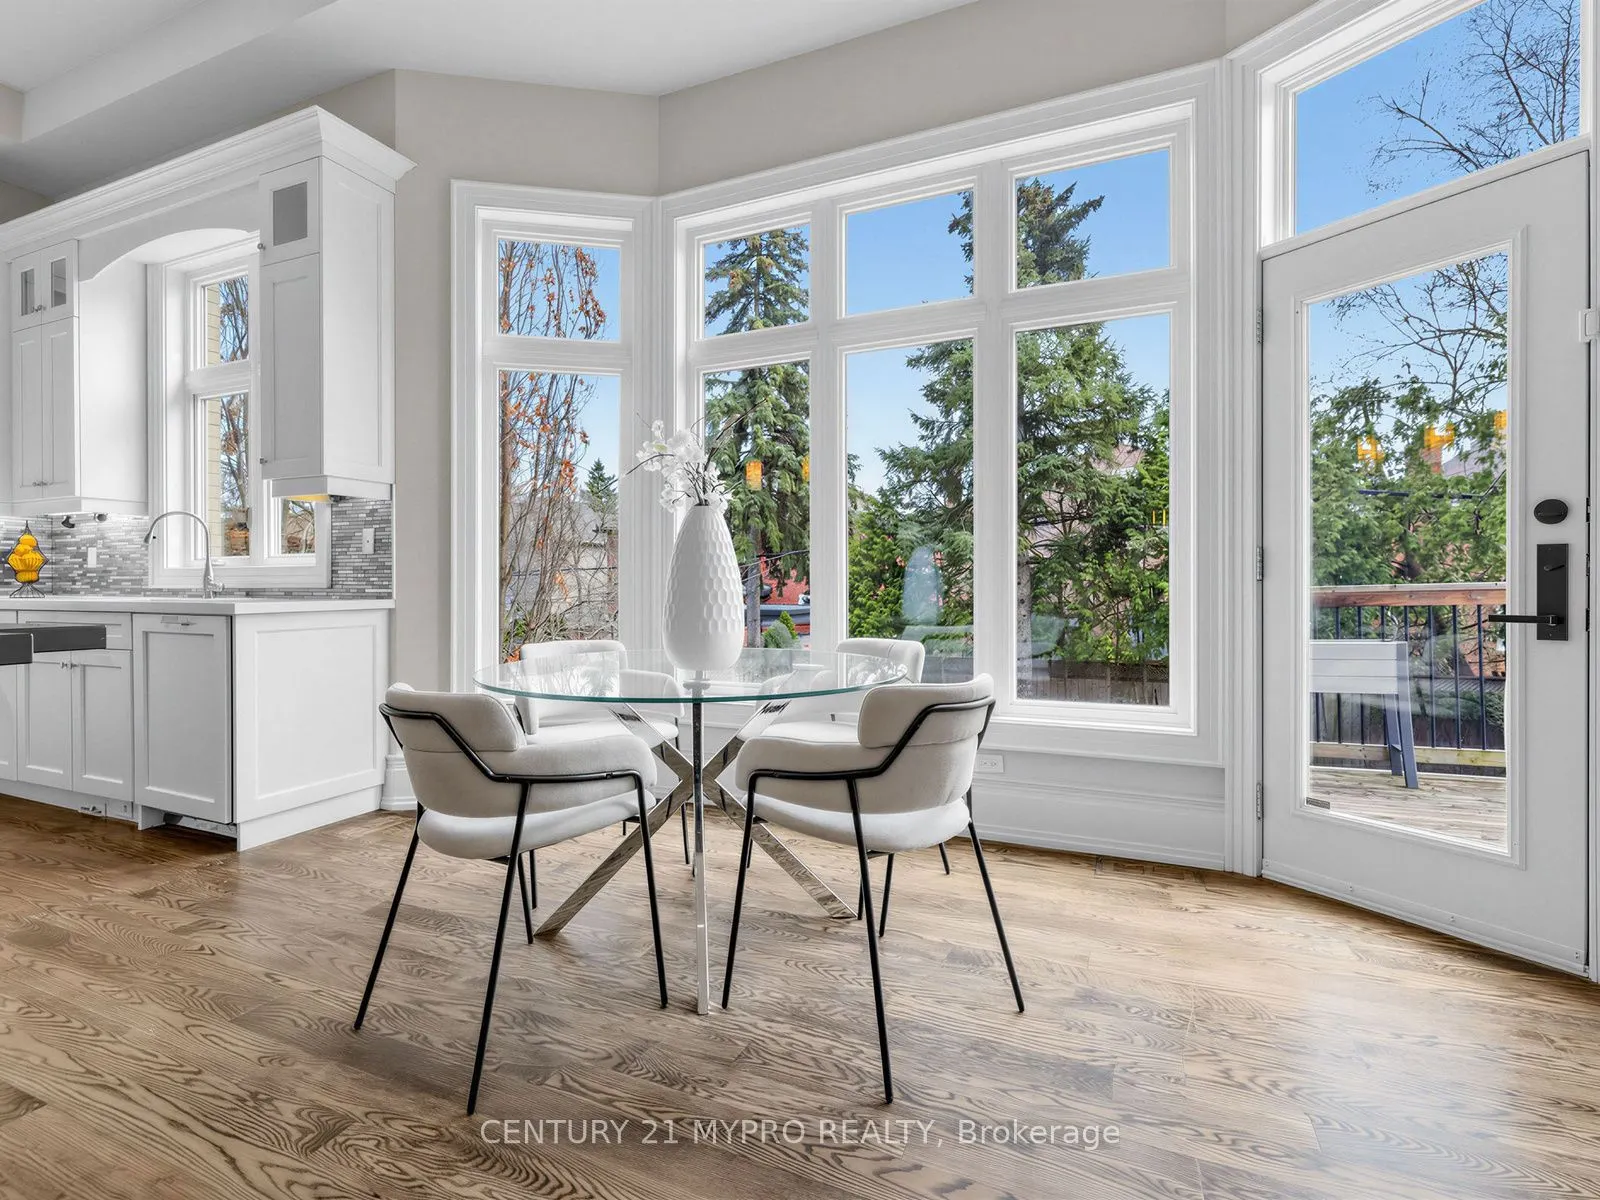
Breakfast
Combined w/Kitchen, Hardwood Floor, South View
Dimensions 18.04 x 21.33 feet
384.79 sqft
Dining Room
Hardwood Floor, Pot Lights, Open Concept
Dimensions 28.44 x 17.95 feet
510.5 sqft
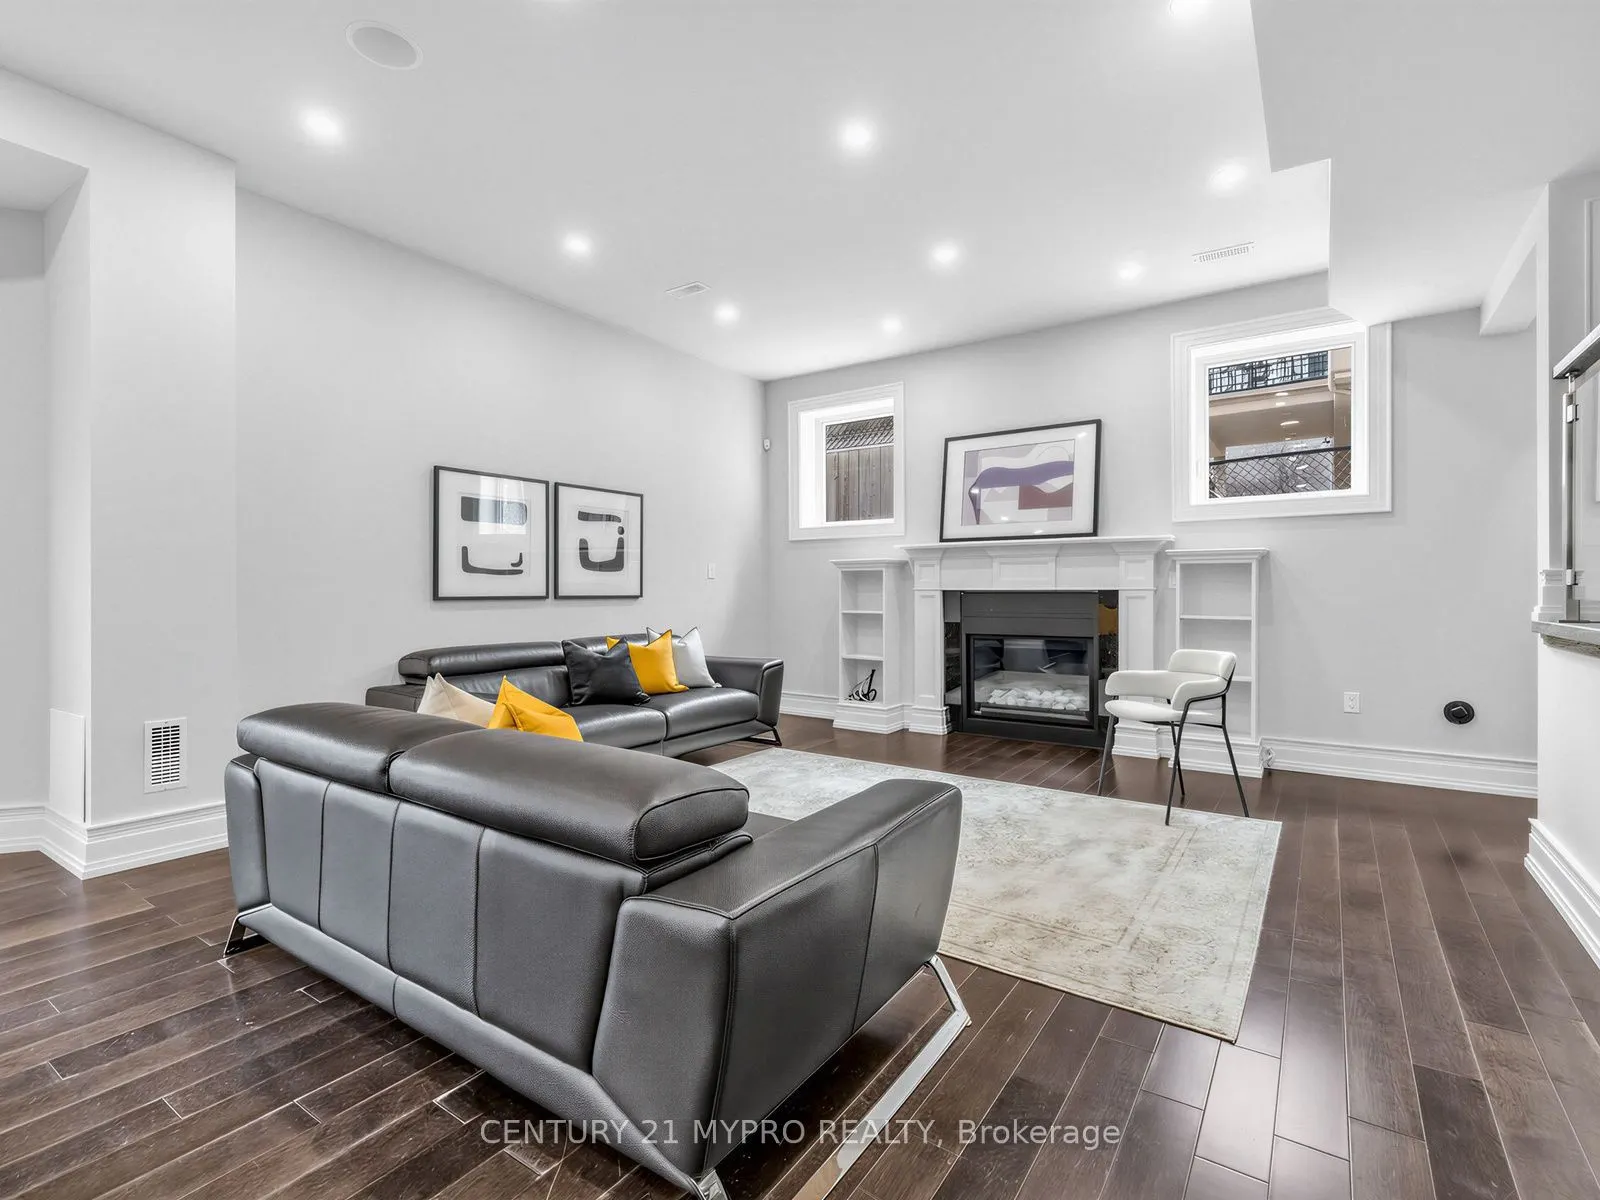
Family Room
Gas Fireplace, Built-in Speakers, Pot Lights
Dimensions 17.13 x 16.5 feet
282.64 sqft
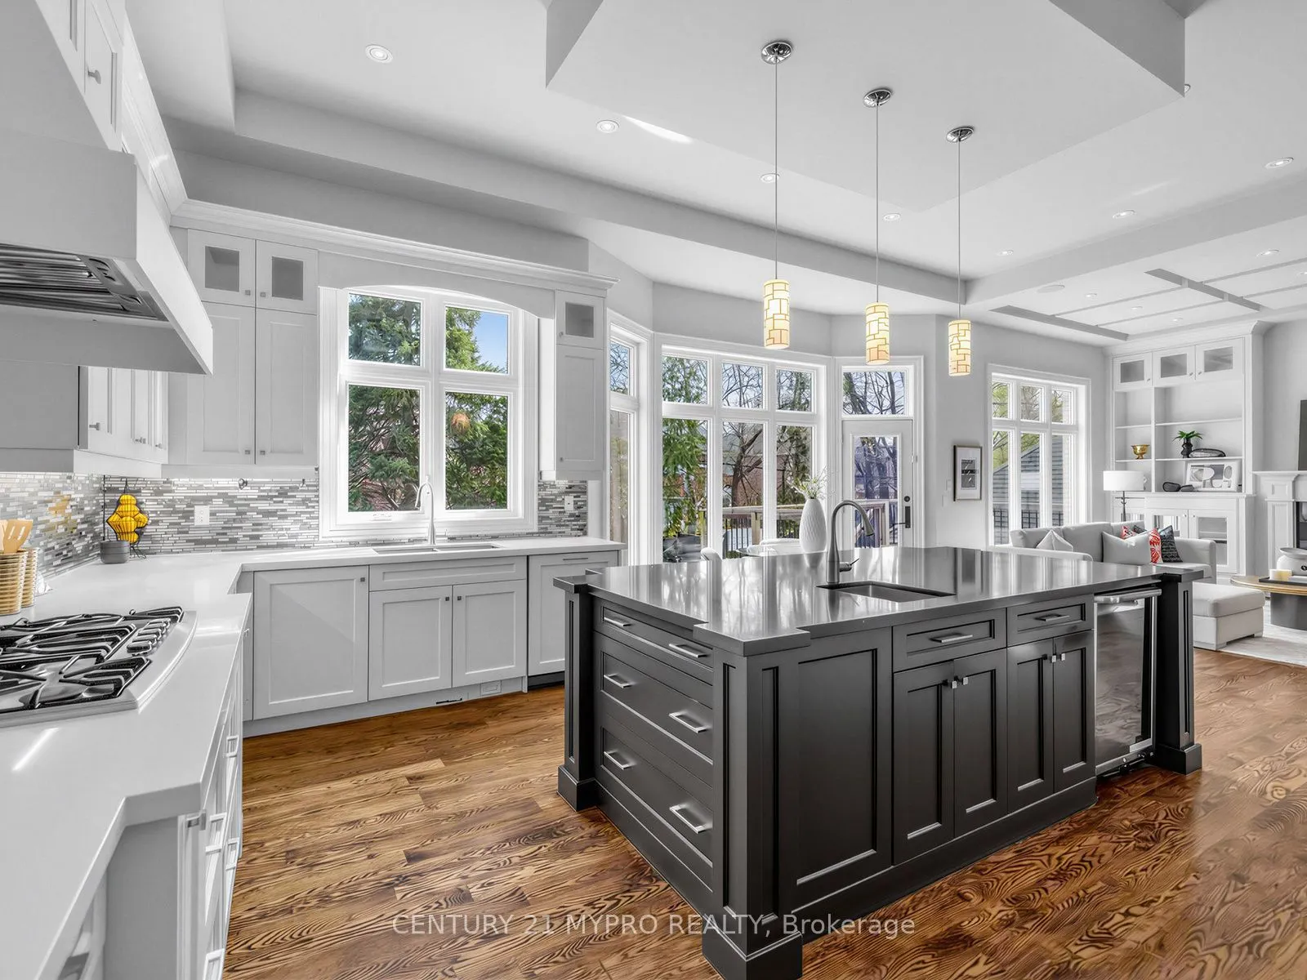
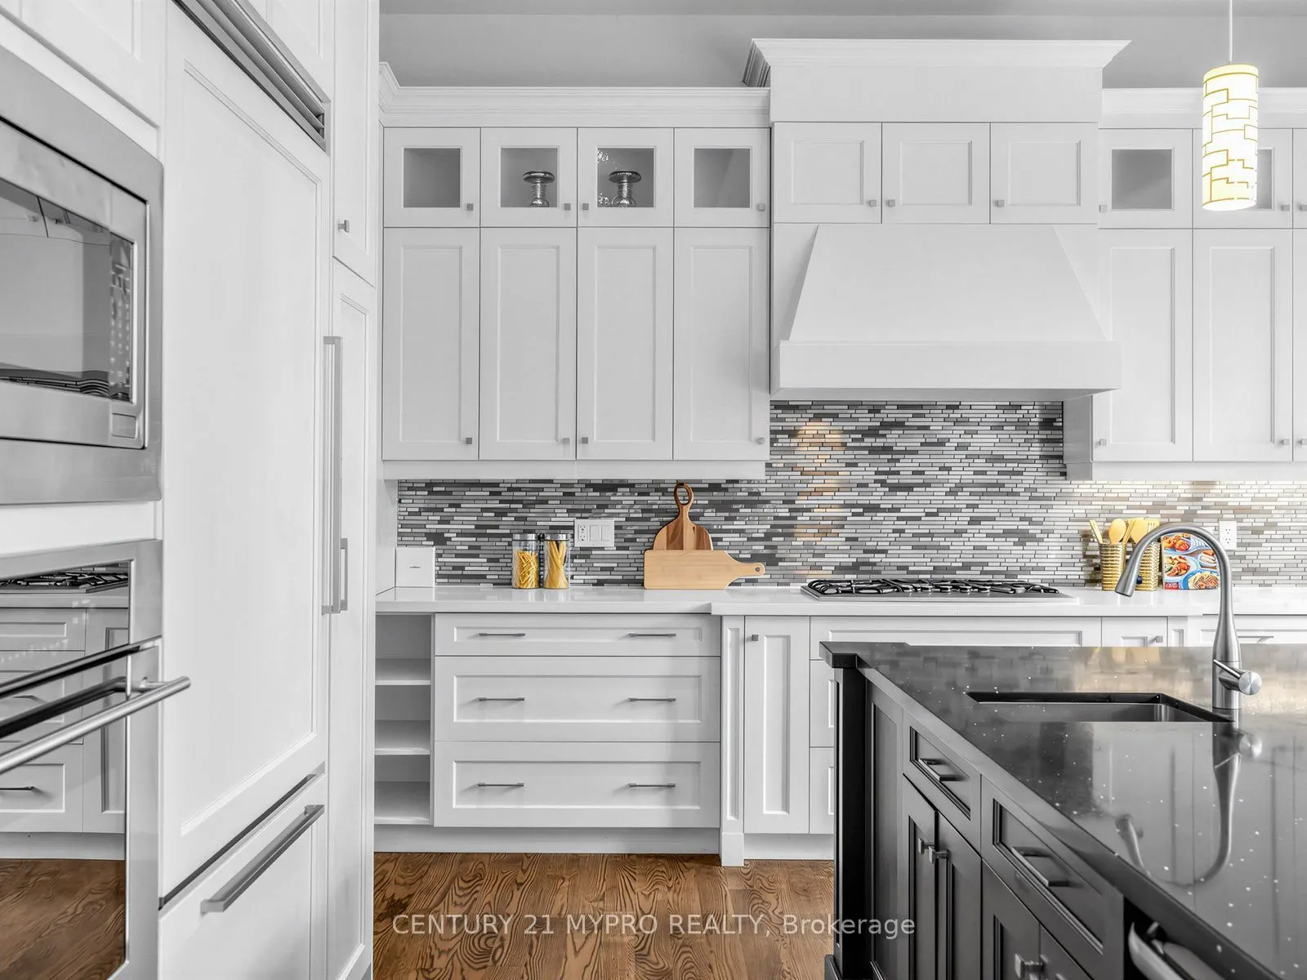
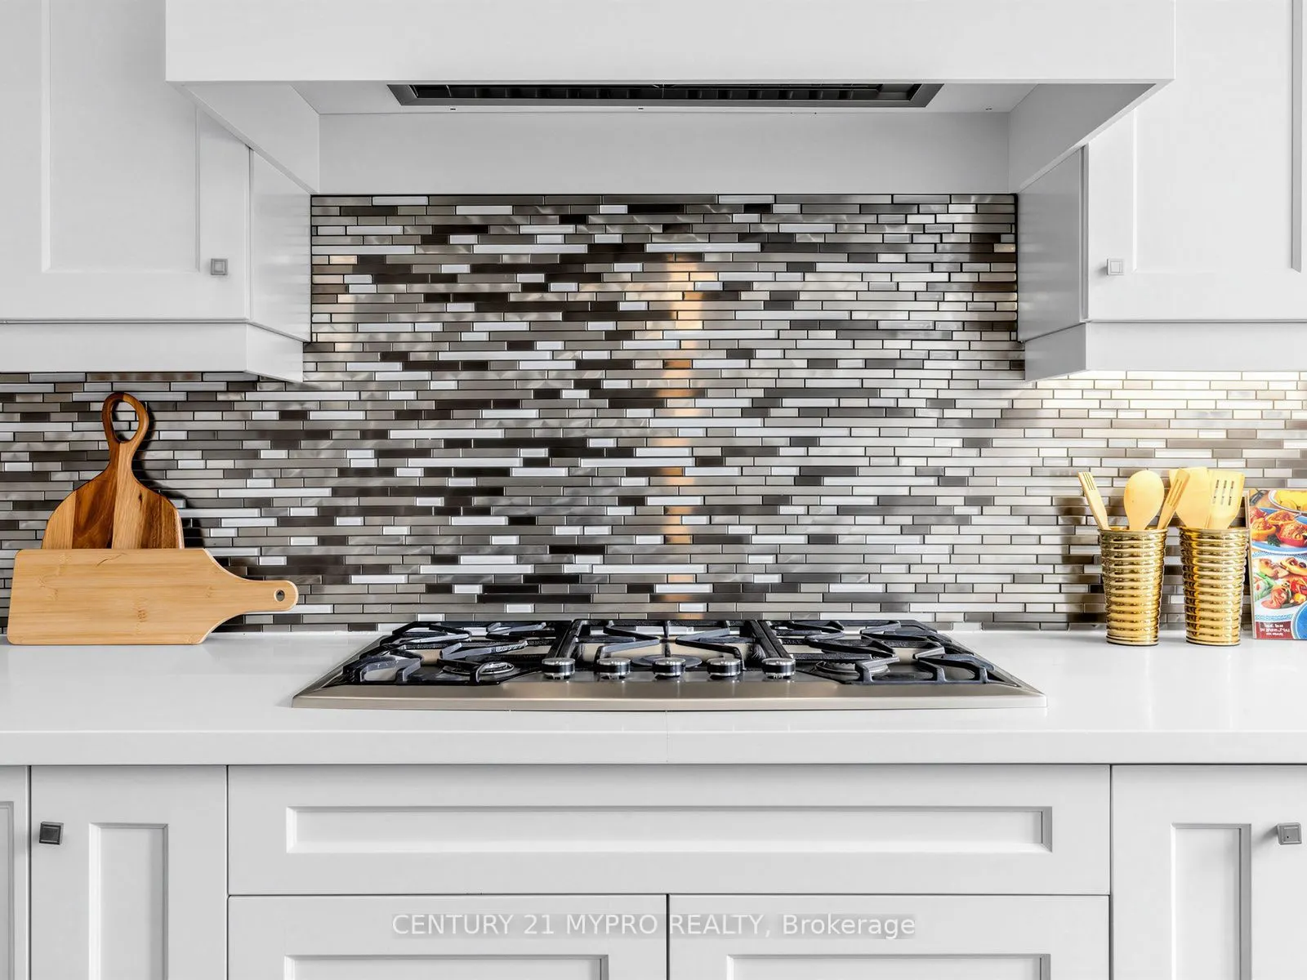
Kitchen
Centre Island, B/I Appliances, Hardwood Floor
Dimensions 18.77 x 18.73 feet
351.56 sqft
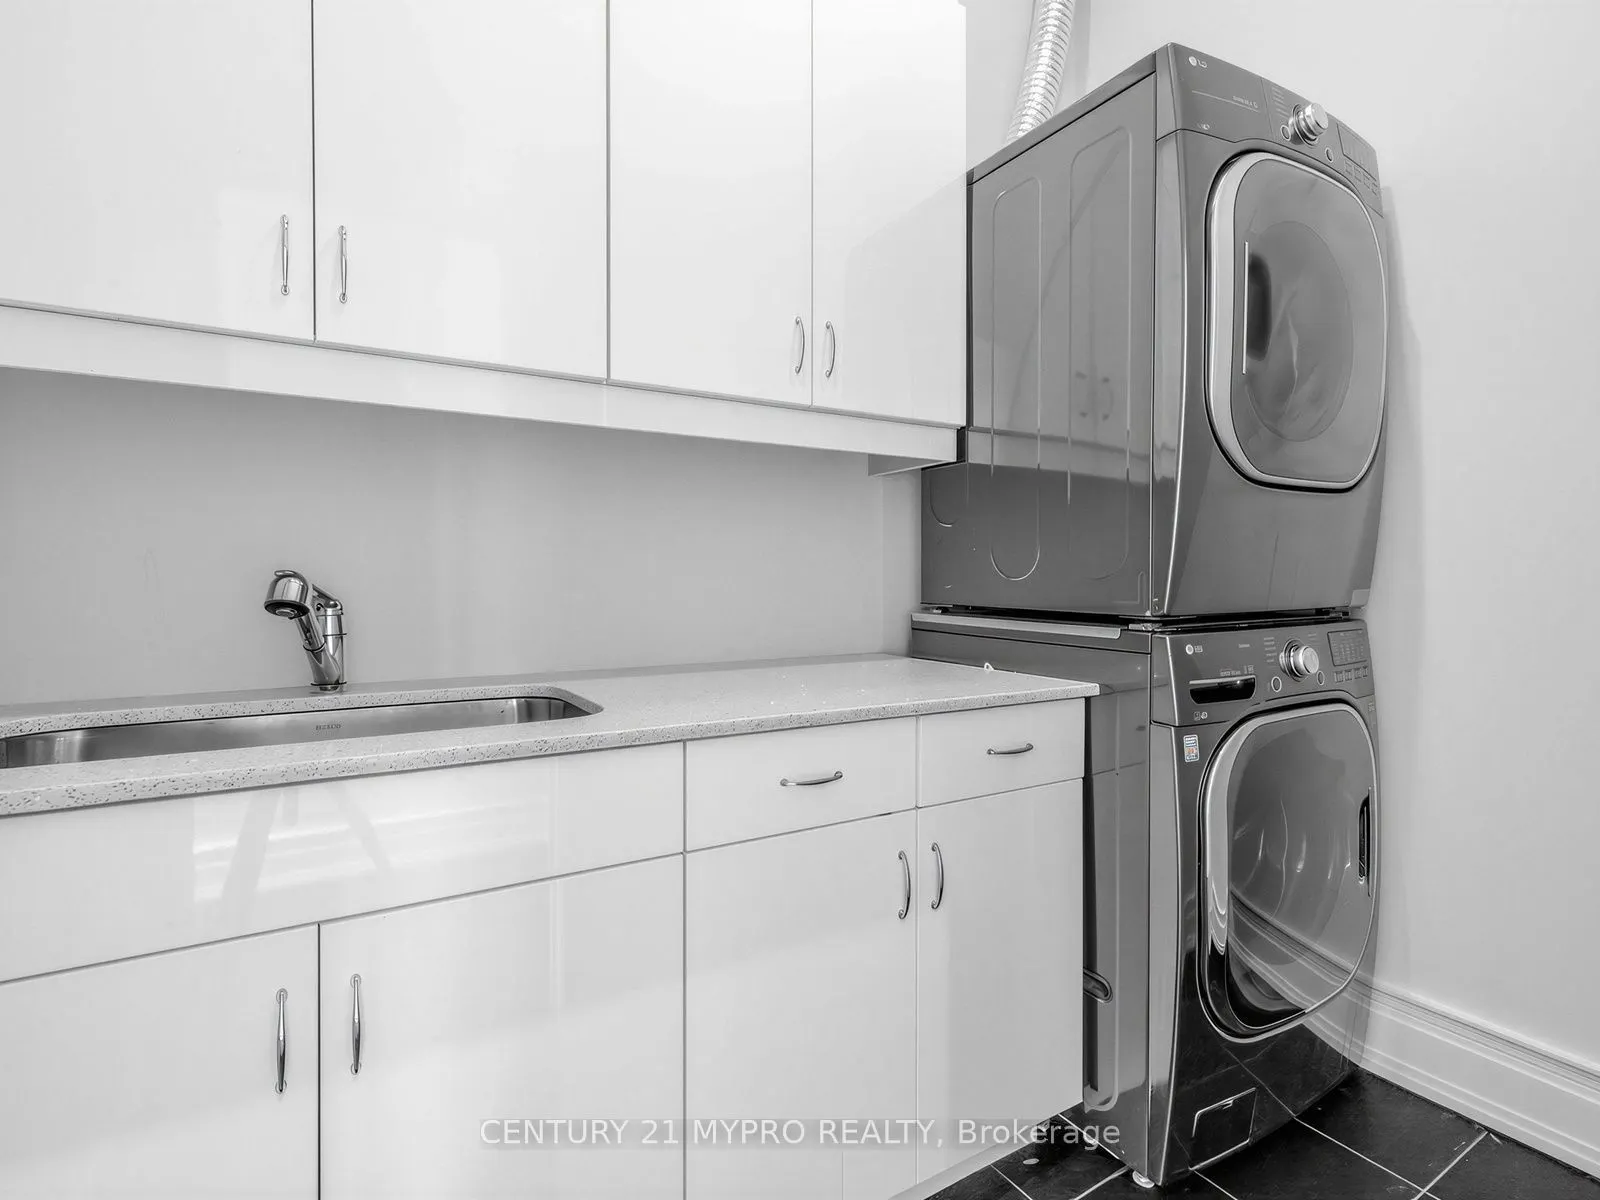
Laundry
Laundry Sink, Separate Room
Dimensions 8.53 x 12.14 feet
103.55 sqft
Living Room
Gas Fireplace, Hardwood Floor, Built-in Speakers
Dimensions 28.44 x 17.95 feet
510.5 sqft
Office
B/I Bookcase, Hardwood Floor, Pot Lights
Dimensions 12.53 x 9.94 feet
124.55 sqft
Primary Bedroom
6 Pc Ensuite, Walk-In Closet(s), Juliette Balcony
Dimensions 17.95 x 16.24 feet
291.51 sqft
Recreation
Gas Fireplace, W/O To Yard, Pot Lights
Dimensions 35.6 x 19.69 feet
700.96 sqft
Similar Properties(No results)
Mortgage Calculator
Calculate your estimated monthly mortgage payment
Price
$3,790,000
$
%
%
Total cost of mortgage
$0
Monthly payment
By clicking Save, we will calculate your estimated mortgage for all properties using the saved values (down payment percentage, interest rate, and amortization).
The accuracy and applicability of this calculator are not guaranteed.
.png)