Sign In or Create a Free Account to see full details of this property
Key Facts
Key facts for 1 Versailles Court
Property Type
House, 2-Storey
Parking
Built-In 3 garage, 6 parking
MLS #
C13695468
Size
3500-5000 sqft
Basement
Finished
Listed on
2026-08-20
Lot size
105 x 104.0
Tax
$20,817.14 /yr
Days on Market
69
Approximate Age
-
Maintenance Fee
-
Description
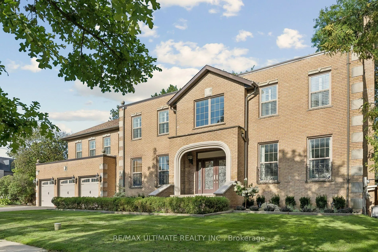
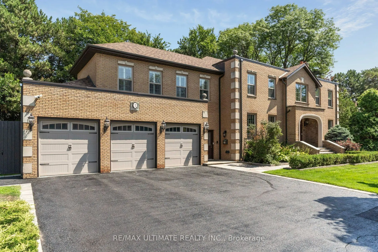
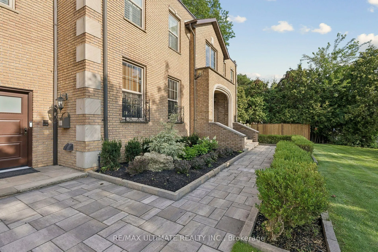
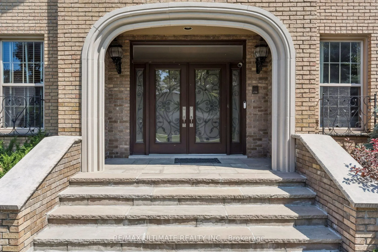
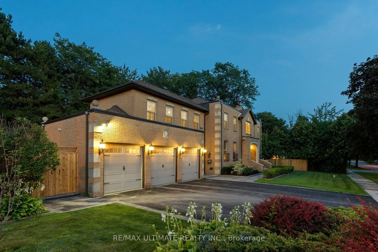
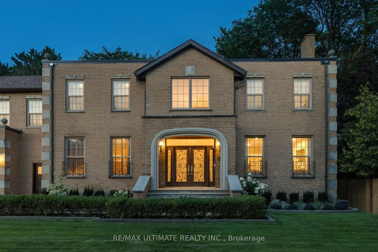
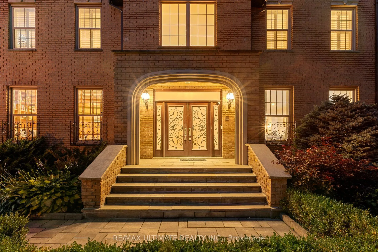
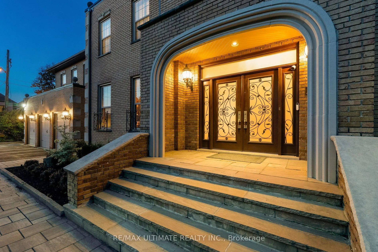
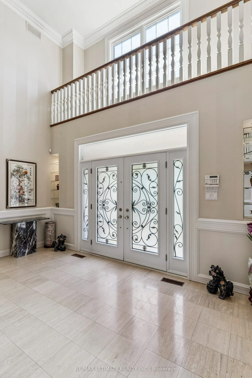
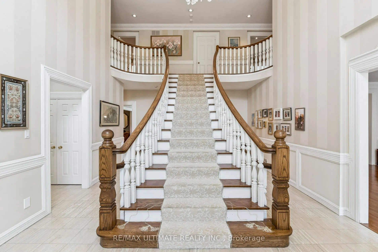
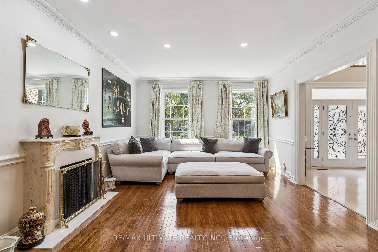
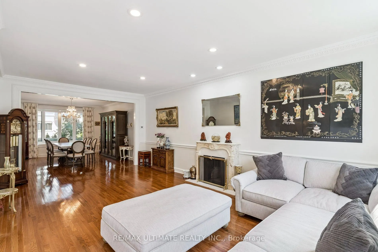
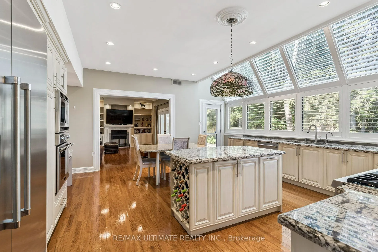
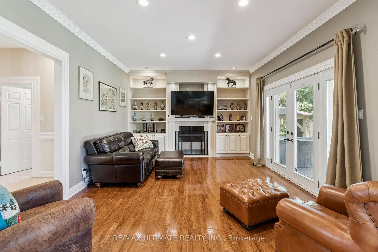
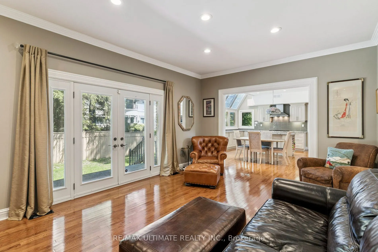
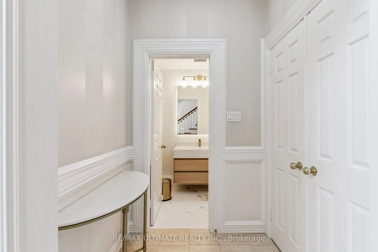
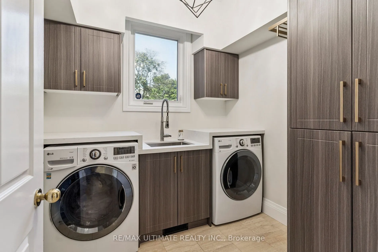
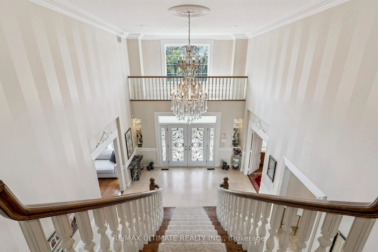
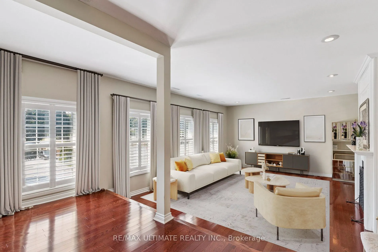
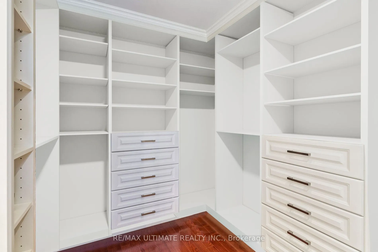
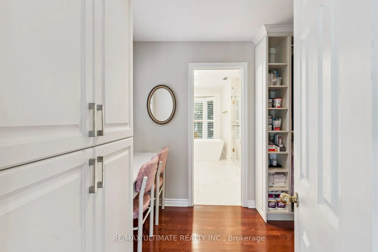
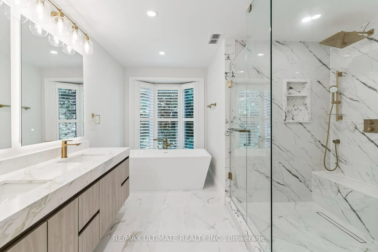
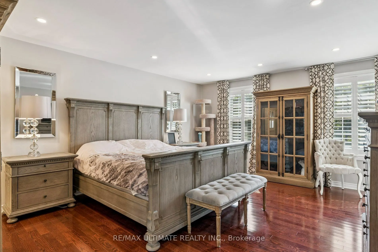
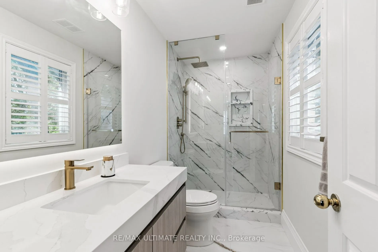
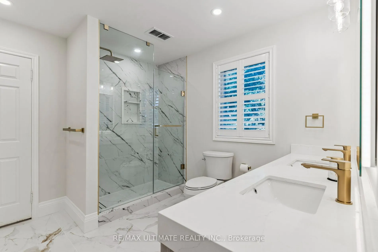
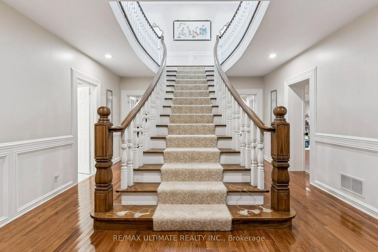
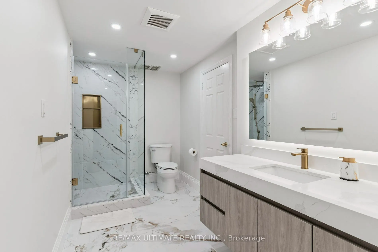
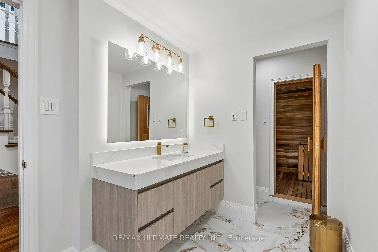
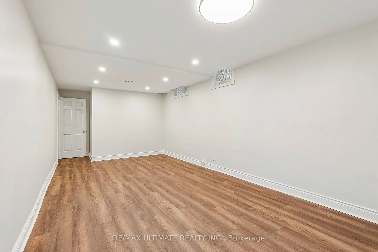
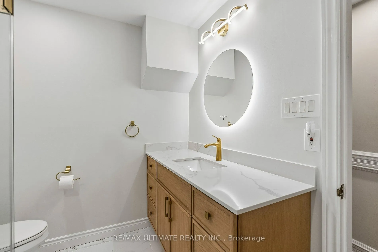
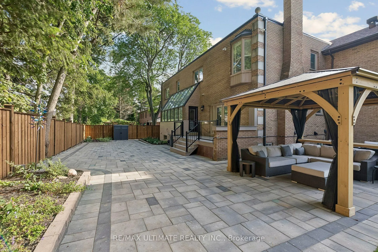
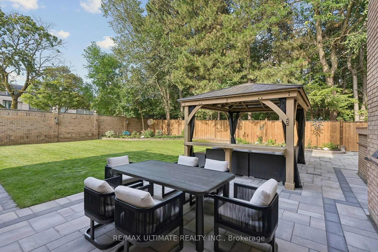
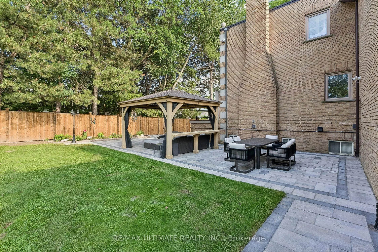
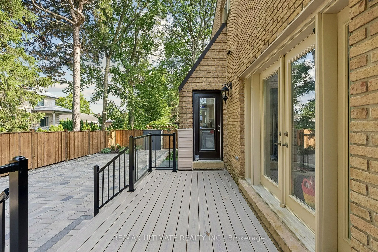
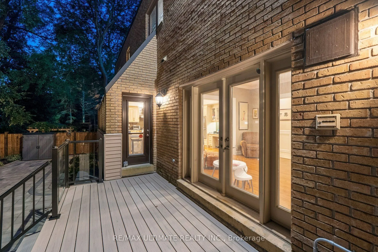
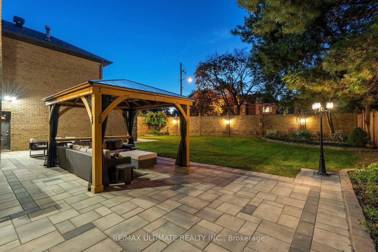
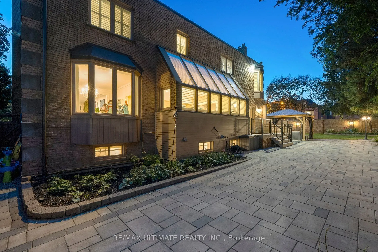
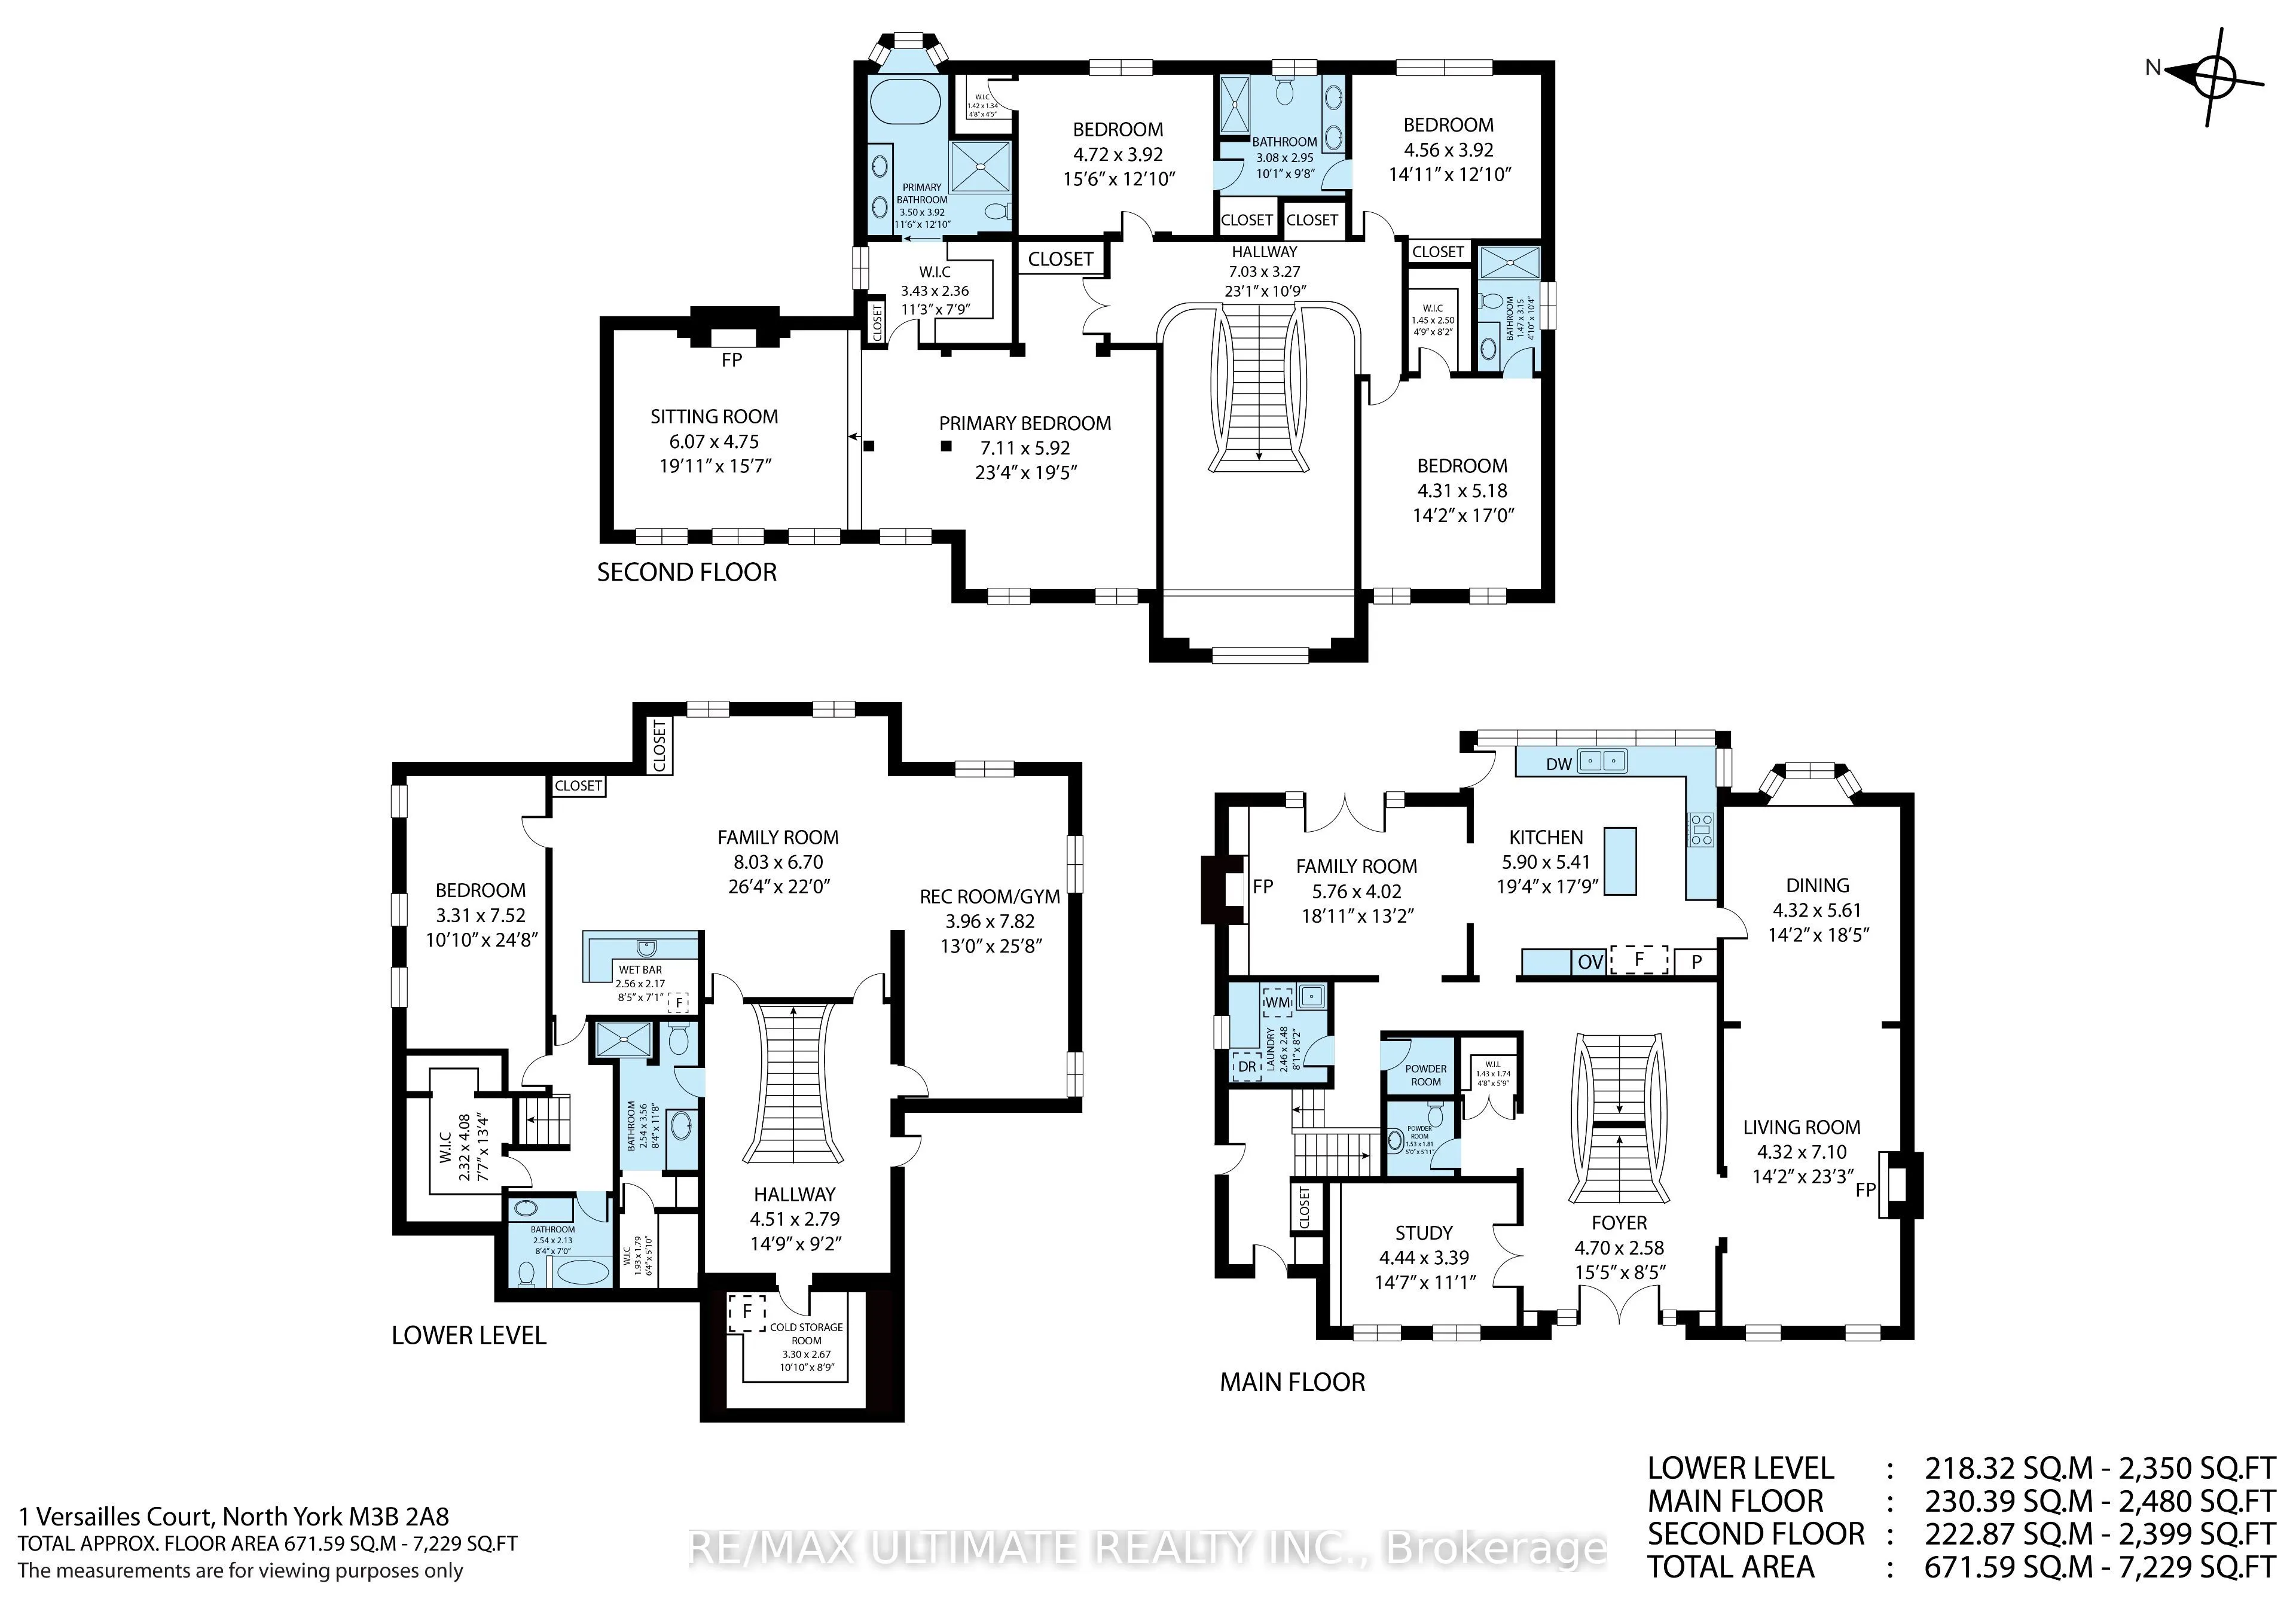
Exceptional Opportunity To Own A Beautifully Updated Luxury Home in Prestigious Bayview & York Mills. Situated on an exclusive cul-de-sac in one of Toronto's most exclusive neighbourhoods, 1 Versailles Court offers an extraordinary living experience, with numerous recent renovations and updates seam...lessly integrated with classic design and timeless elegance. This luxurious 4 + 1 bedroom, 7 bathroom home has undergone an impressive series of renovations, with every detail thoughtfully considered for today's discerning buyer. Highlights of the 2025/2026 updates include 7 newly renovated luxury bathrooms, offering spa-like retreats with high-end finishes, beautiful fixtures, thoughtful design, and fully renovated main floor laundry room. New professional front and rear landscaping and new rear fencing & gates create a perfect private backyard oasis, while many updates to interior/exterior lighting enhance the sophisticated ambiance. Numerous additional enhancements throughout ensure that this home is as striking as it is livable. With approximately 4,879 square feet of above-grade living space, plus additional 2,350 square feet in lower level, this home offers approximately 7,229 square feet total living space, ample for family life, work and play. The expansive main floor is designed with elegance and functionality in mind, featuring grand entertaining spaces that flow effortlessly into one another, perfect for both large gatherings and intimate family moments. The gourmet kitchen, complete with centre island and bright breakfast area adjoins the family room with fireplace creating an inviting atmosphere for everyday living -- walk-out to beautifully landscaped private garden with gazebo. The upper level features 4 generous bedrooms and 3 luxurious bathrooms, including an expansive primary suite with a spacious sitting area with fireplace, dressing area & closet, and a newly renovated spa-like ensuite. A truly exceptional home in a prime Bayview & York Mills location.
Full Property Details
Interior
Bedrooms
4
Bedrooms Plus
1
Total Bedrooms
5
Washrooms
7
Square Footage
3500-5000 sqft
Basement
Finished
Heating Source
Gas
Heating Fuel
Forced Air
Air Conditioning
Central Air
Family Room
Yes
Kitchens
1
Total Kitchens
1
Fireplace Features
Yes
Bedrooms
4
Bedrooms Plus
1
Total Bedrooms
5
Washrooms
7
Square Footage
3500-5000 sqft
Basement
Finished
Heating Source
Gas
Heating Fuel
Forced Air
Air Conditioning
Central Air
Family Room
Yes
Kitchens
1
Total Kitchens
1
Fireplace Features
Yes
Exterior
Depth
104.0
Front
105.0
Driveway
Private
Lot Size
105 x 104.0 ft
Pool
None
Parking Spaces
6
Total Parking Spaces
9.00
Parking Description
Built-In
Garage Spaces
3
Depth
104.0
Front
105.0
Driveway
Private
Lot Size
105 x 104.0 ft
Pool
None
Parking Spaces
6
Total Parking Spaces
9.00
Parking Description
Built-In
Garage Spaces
3
Building Description
Style
2-Storey
Home Type
House
Subtype
Detached
Property Orientation
East
Exterior Finish
Brick
Sewers
Sewers
Water Supply
Municipal
Possession Date
No Data
Style
2-Storey
Home Type
House
Subtype
Detached
Property Orientation
East
Exterior Finish
Brick
Sewers
Sewers
Water Supply
Municipal
Possession Date
No Data
Community
Community
Banbury-Don Mills
Community
Banbury-Don Mills
Taxes & Fees
Taxes
$20,817.14 /yr
Tax Year
2026
Occupancy
Owner
Taxes
$20,817.14 /yr
Tax Year
2026
Occupancy
Owner
Room Types
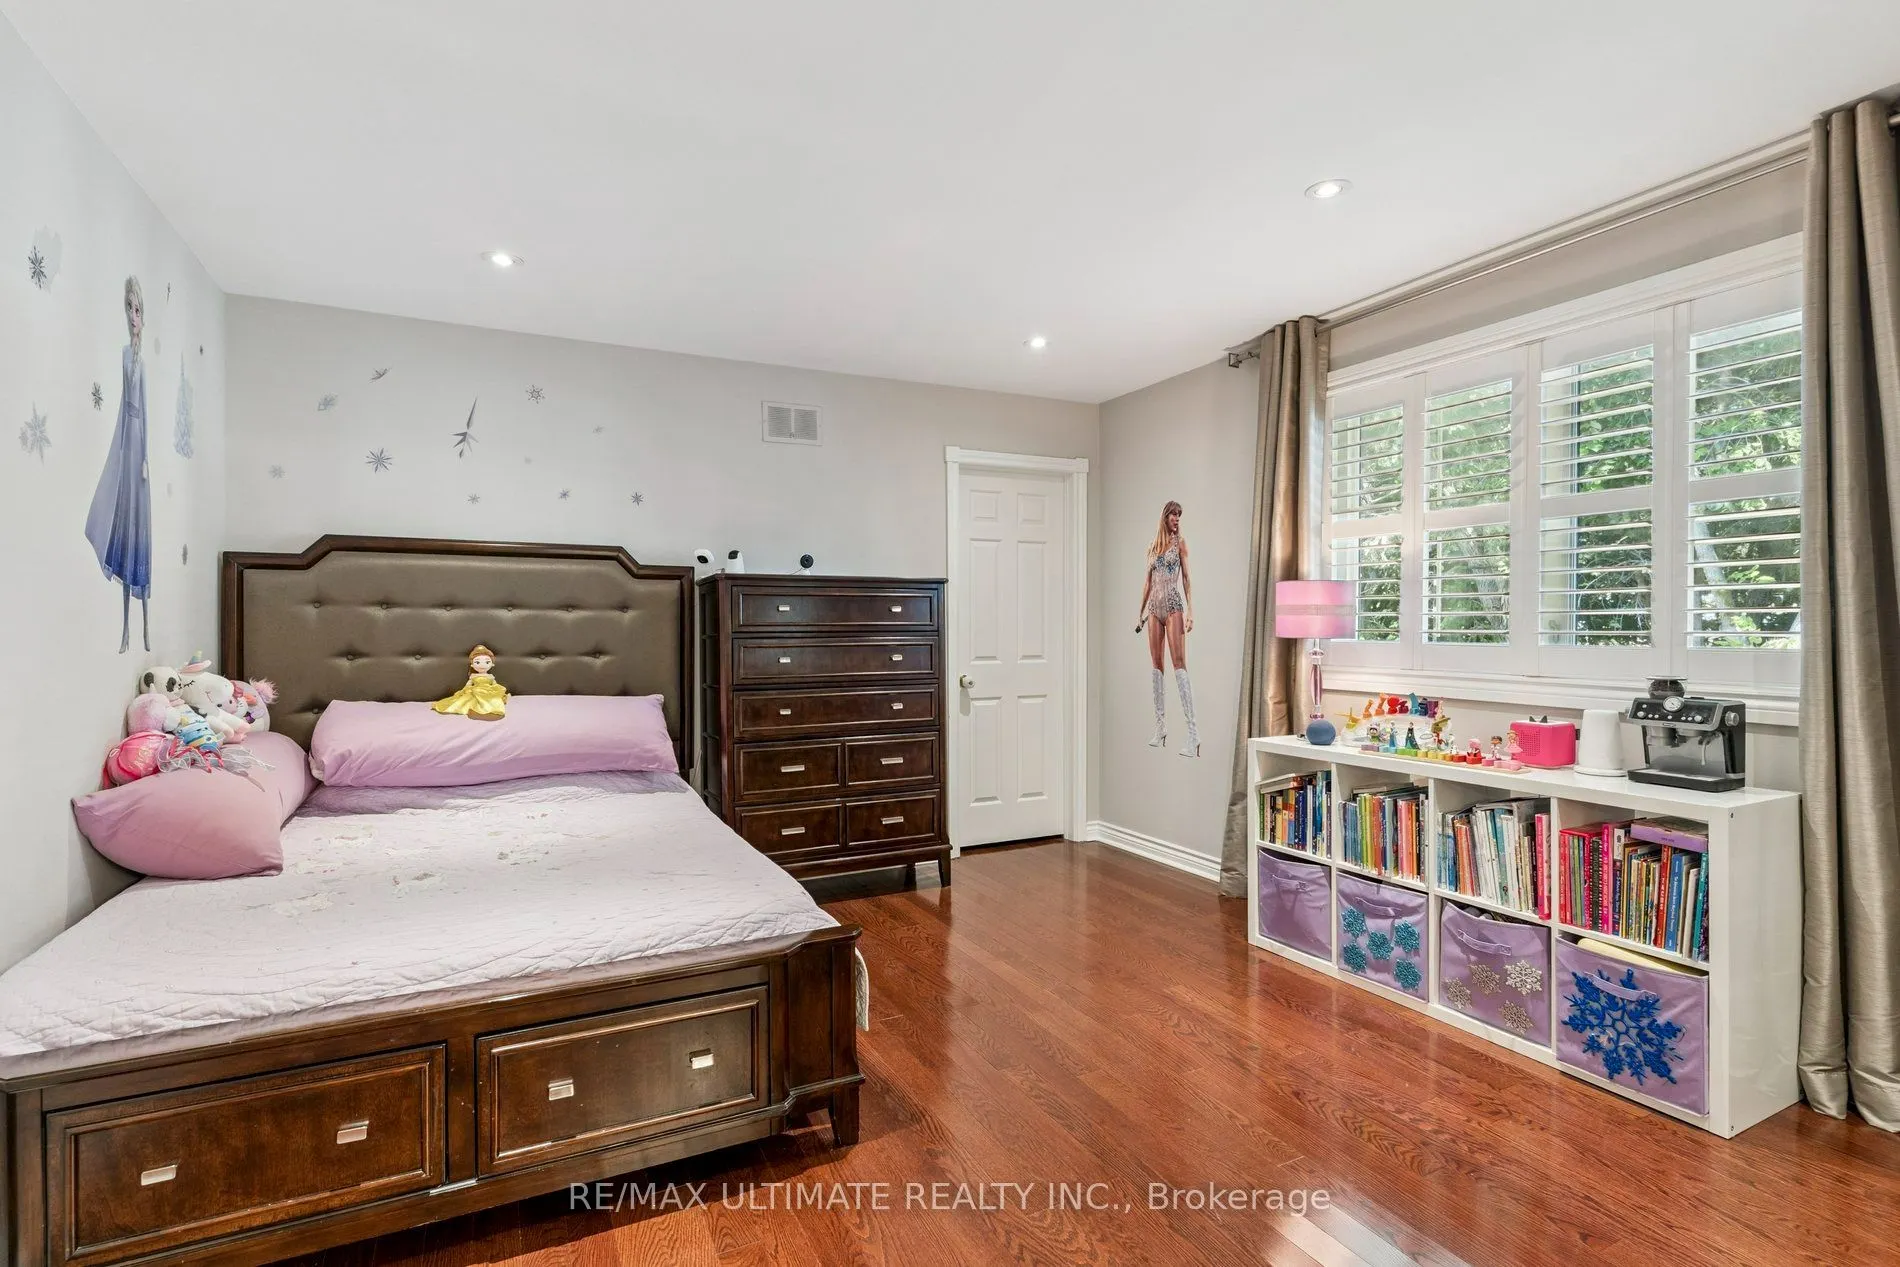
Bedroom 2
Ensuite Bath, Hardwood Floor, Walk-In Closet(s)
Dimensions 14.14 x 16.99 feet
240.24 sqft
Bedroom 3
Semi Ensuite, Hardwood Floor, Walk-In Closet(s)
Dimensions 15.49 x 12.86 feet
199.2 sqft
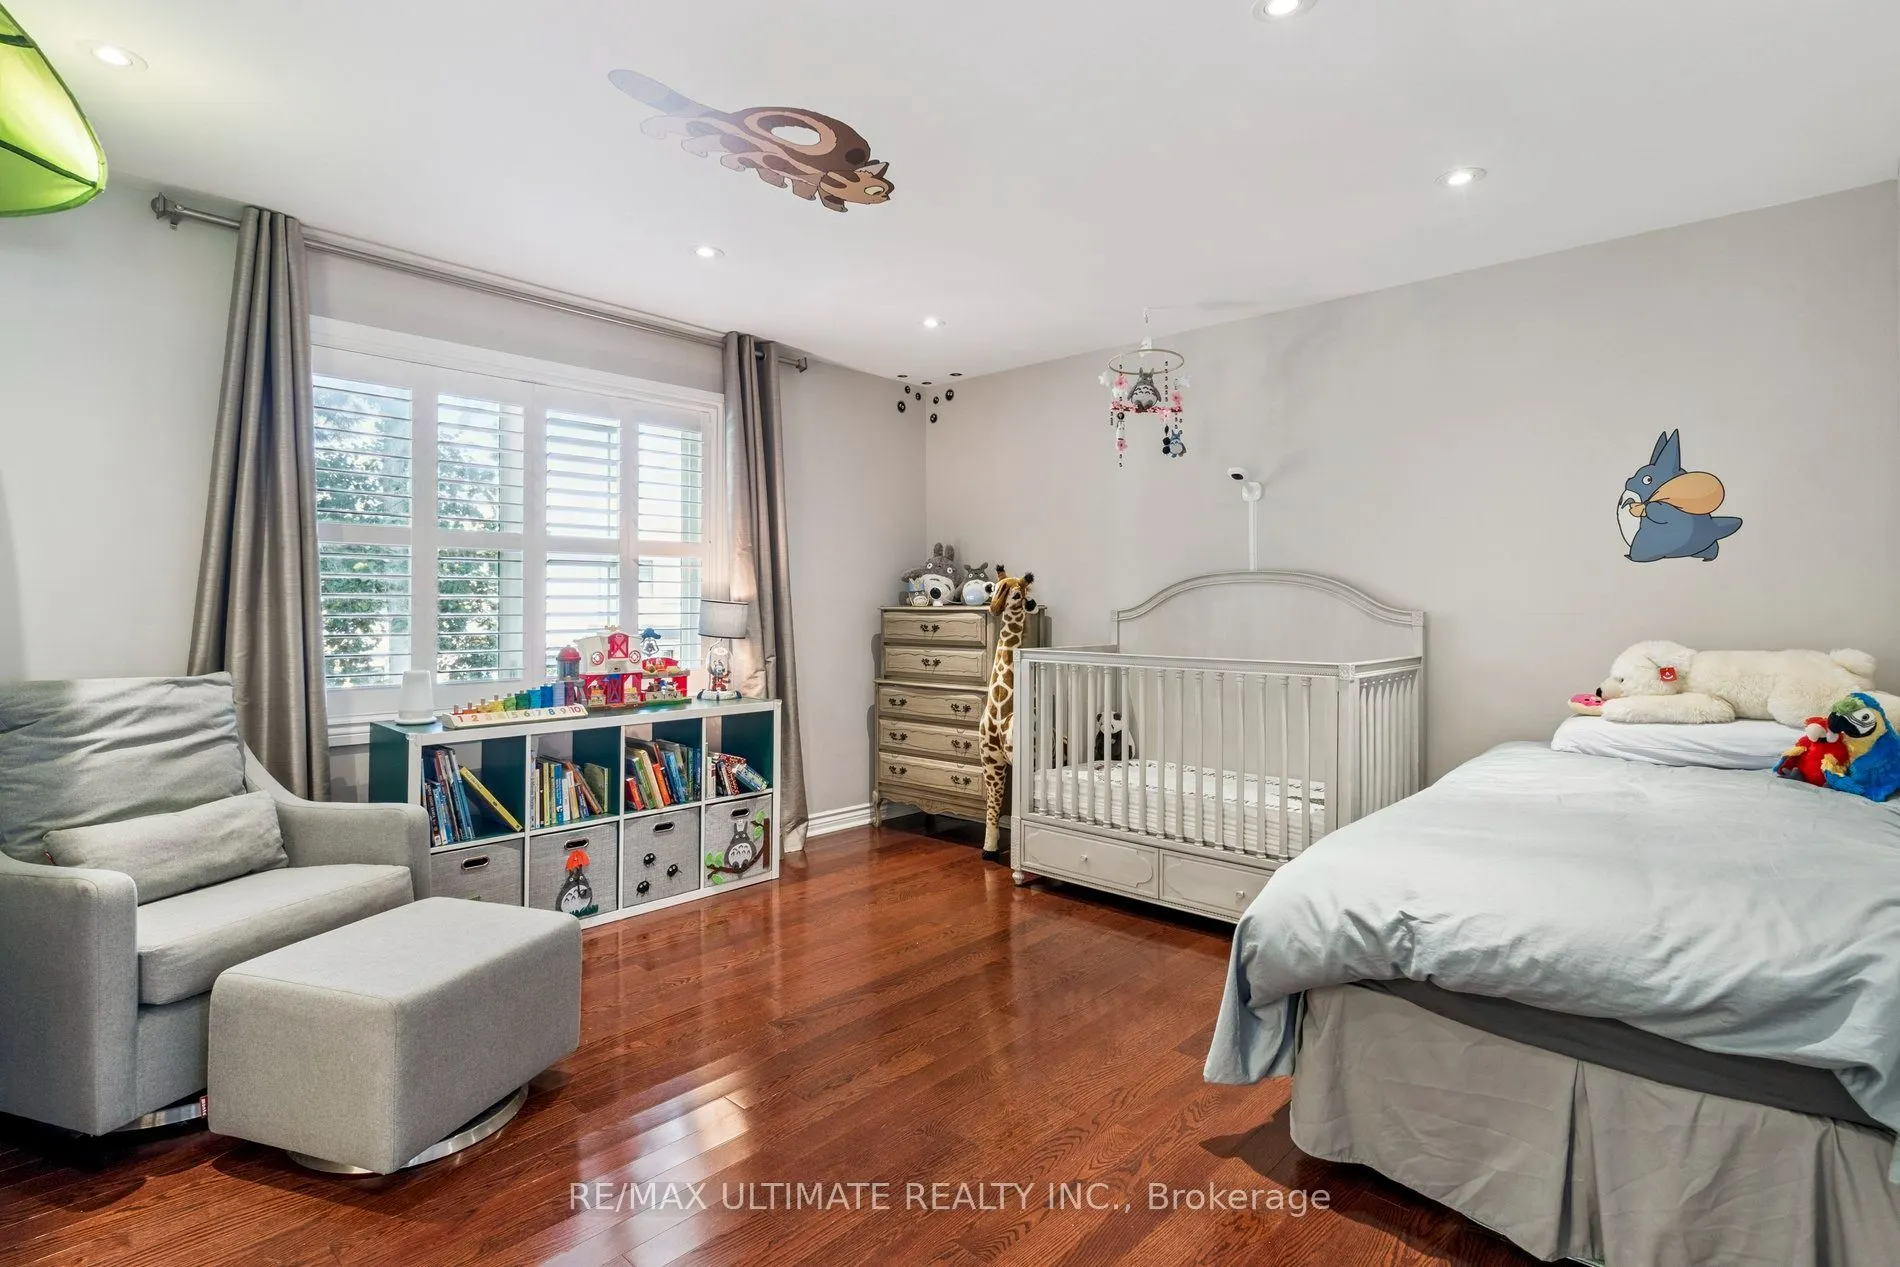
Bedroom 4
Semi Ensuite, Hardwood Floor, Closet
Dimensions 14.96 x 12.86 feet
192.39 sqft
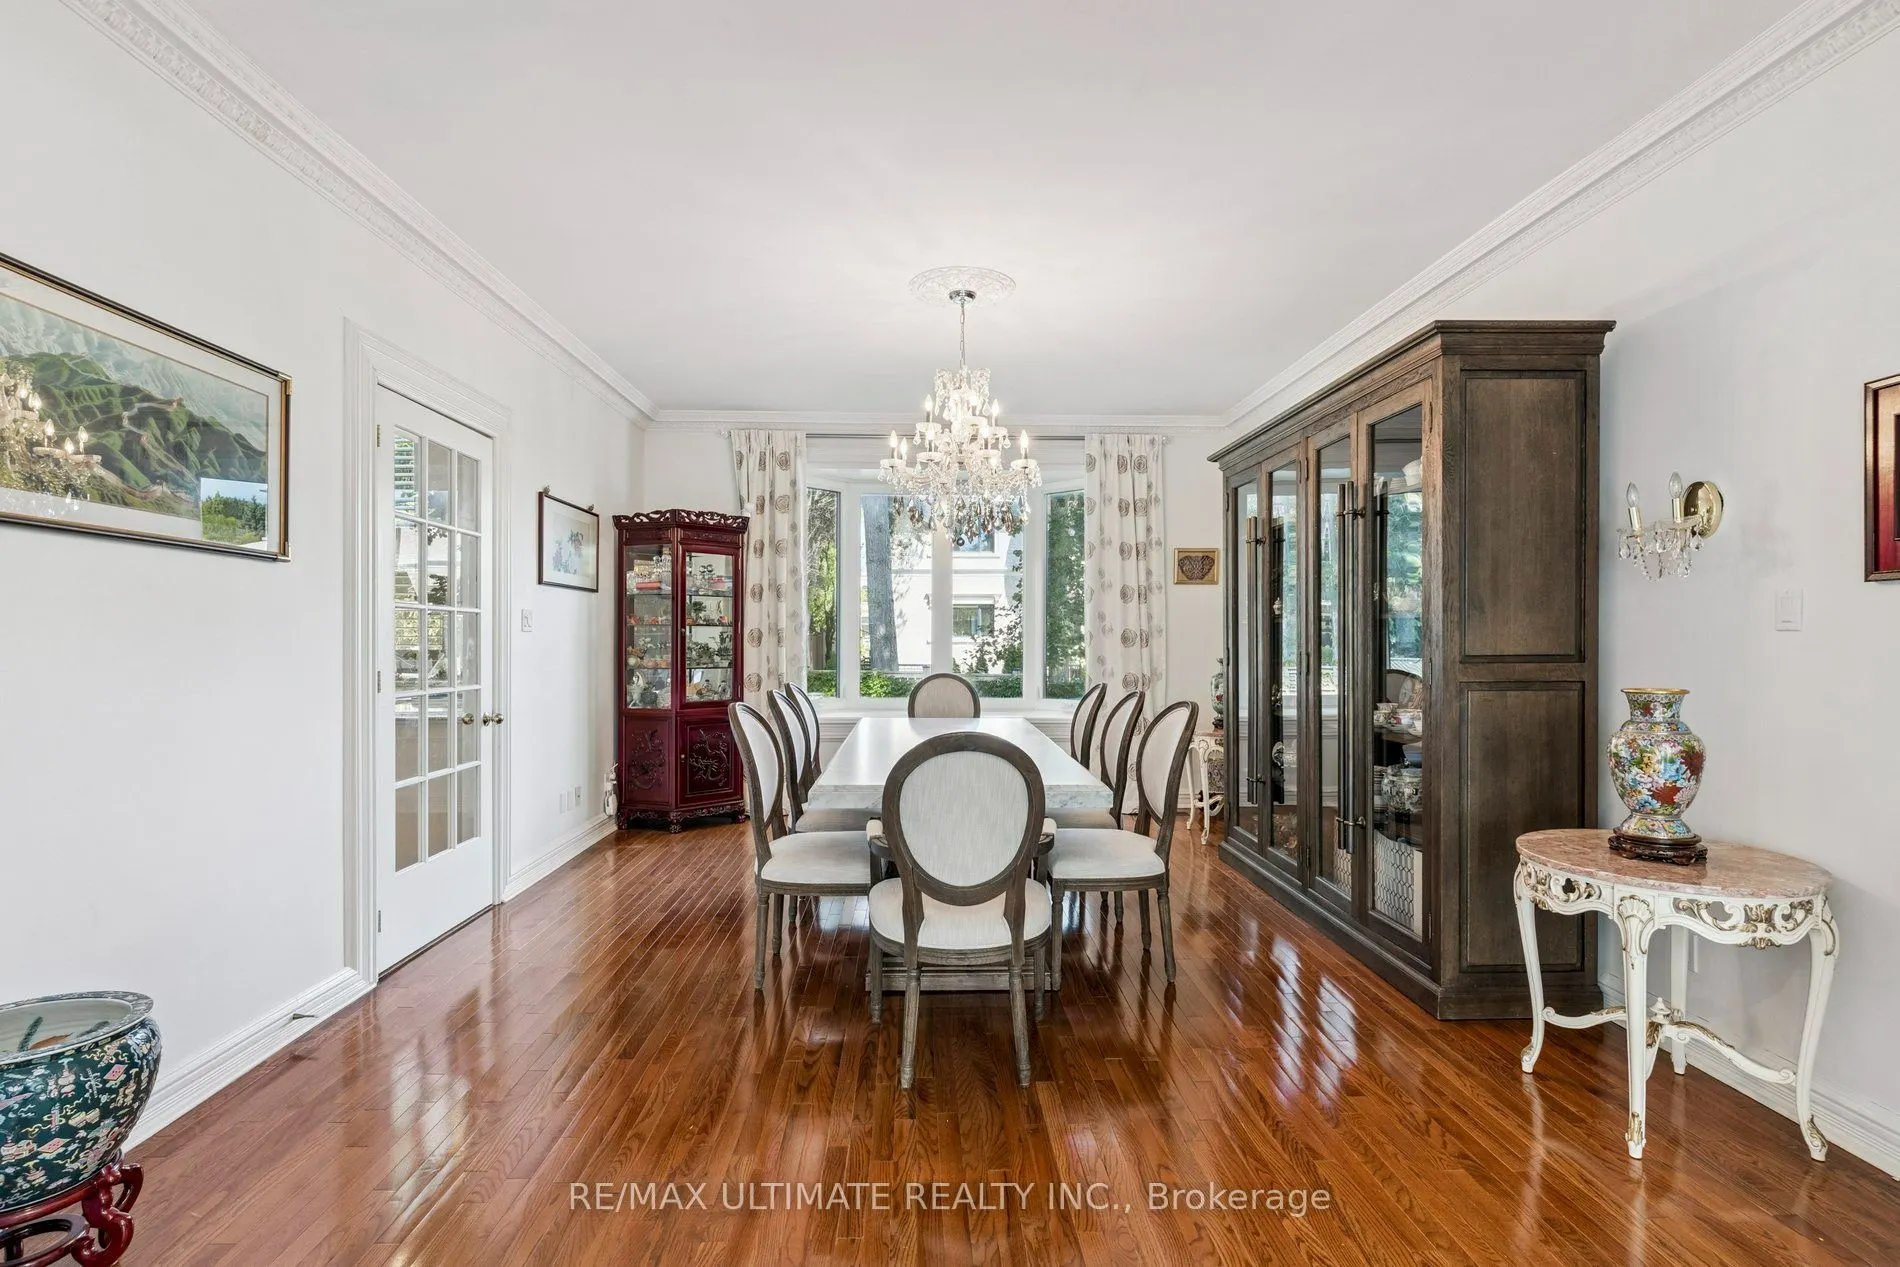
Dining Room
Overlooks Garden, Hardwood Floor, Crown Moulding
Dimensions 14.17 x 18.41 feet
260.87 sqft
Family Room
W/O To Yard, Fireplace, Hardwood Floor
Dimensions 18.9 x 13.19 feet
249.29 sqft
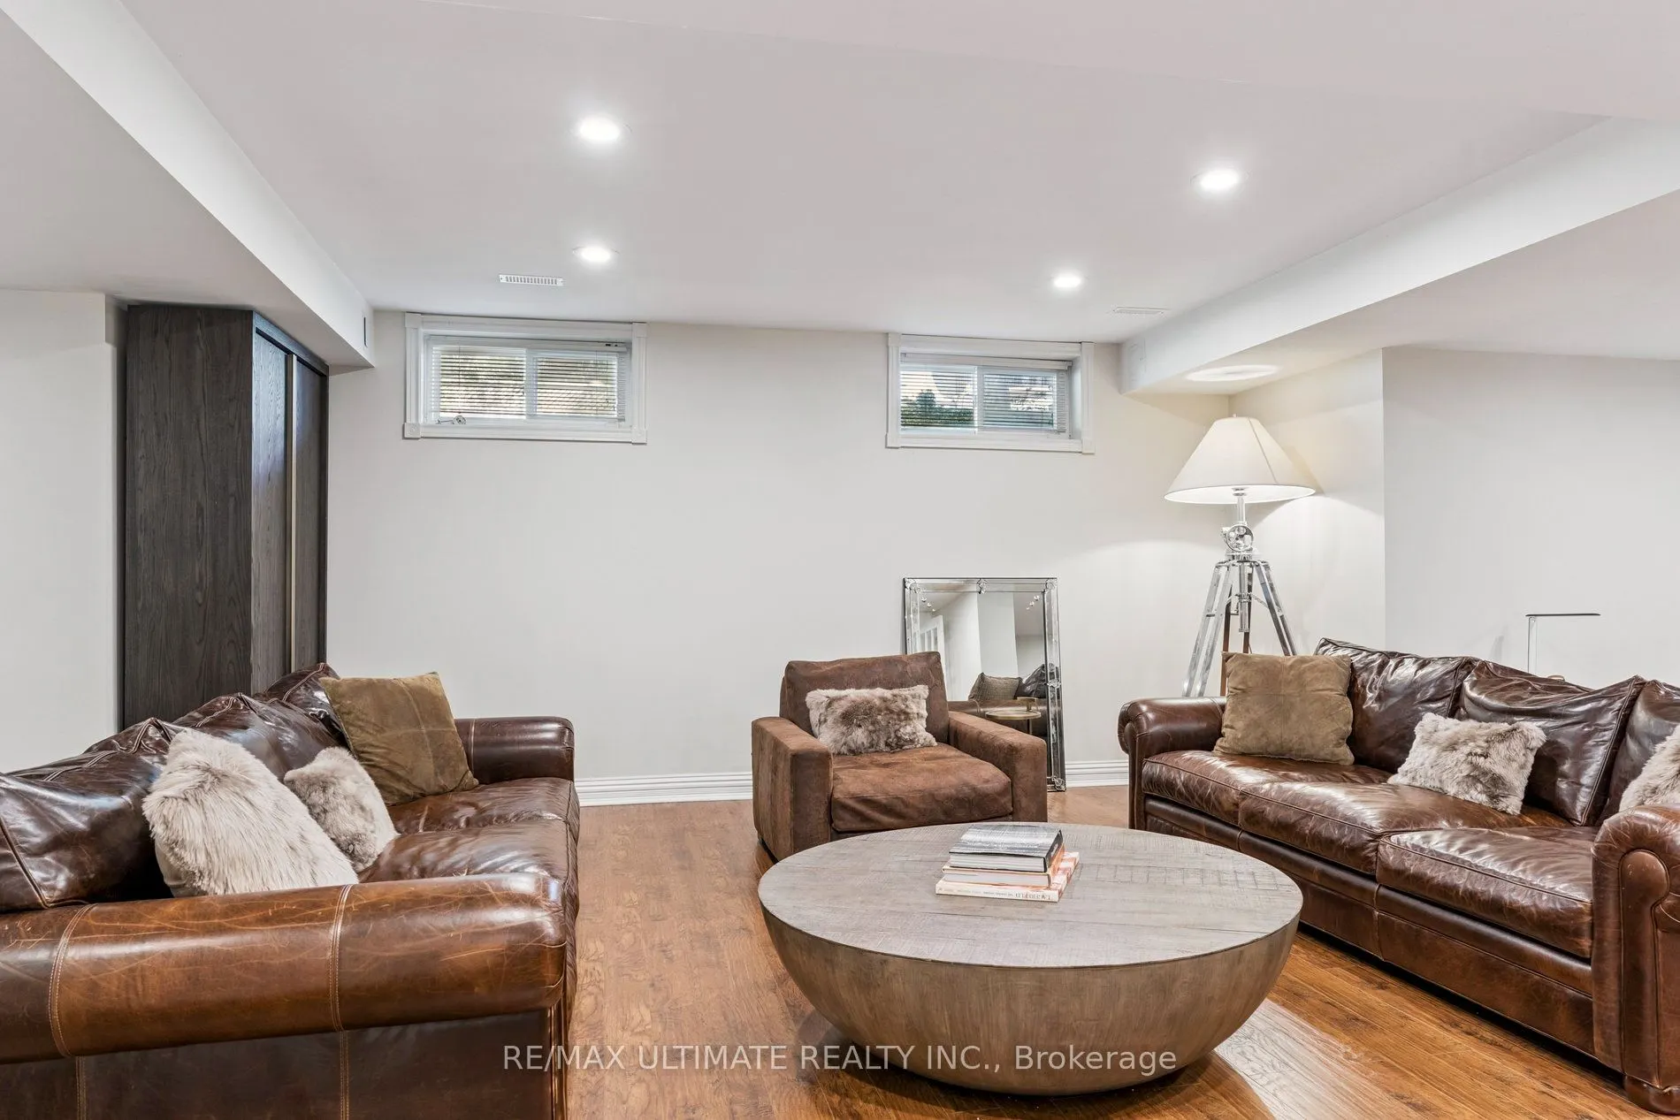
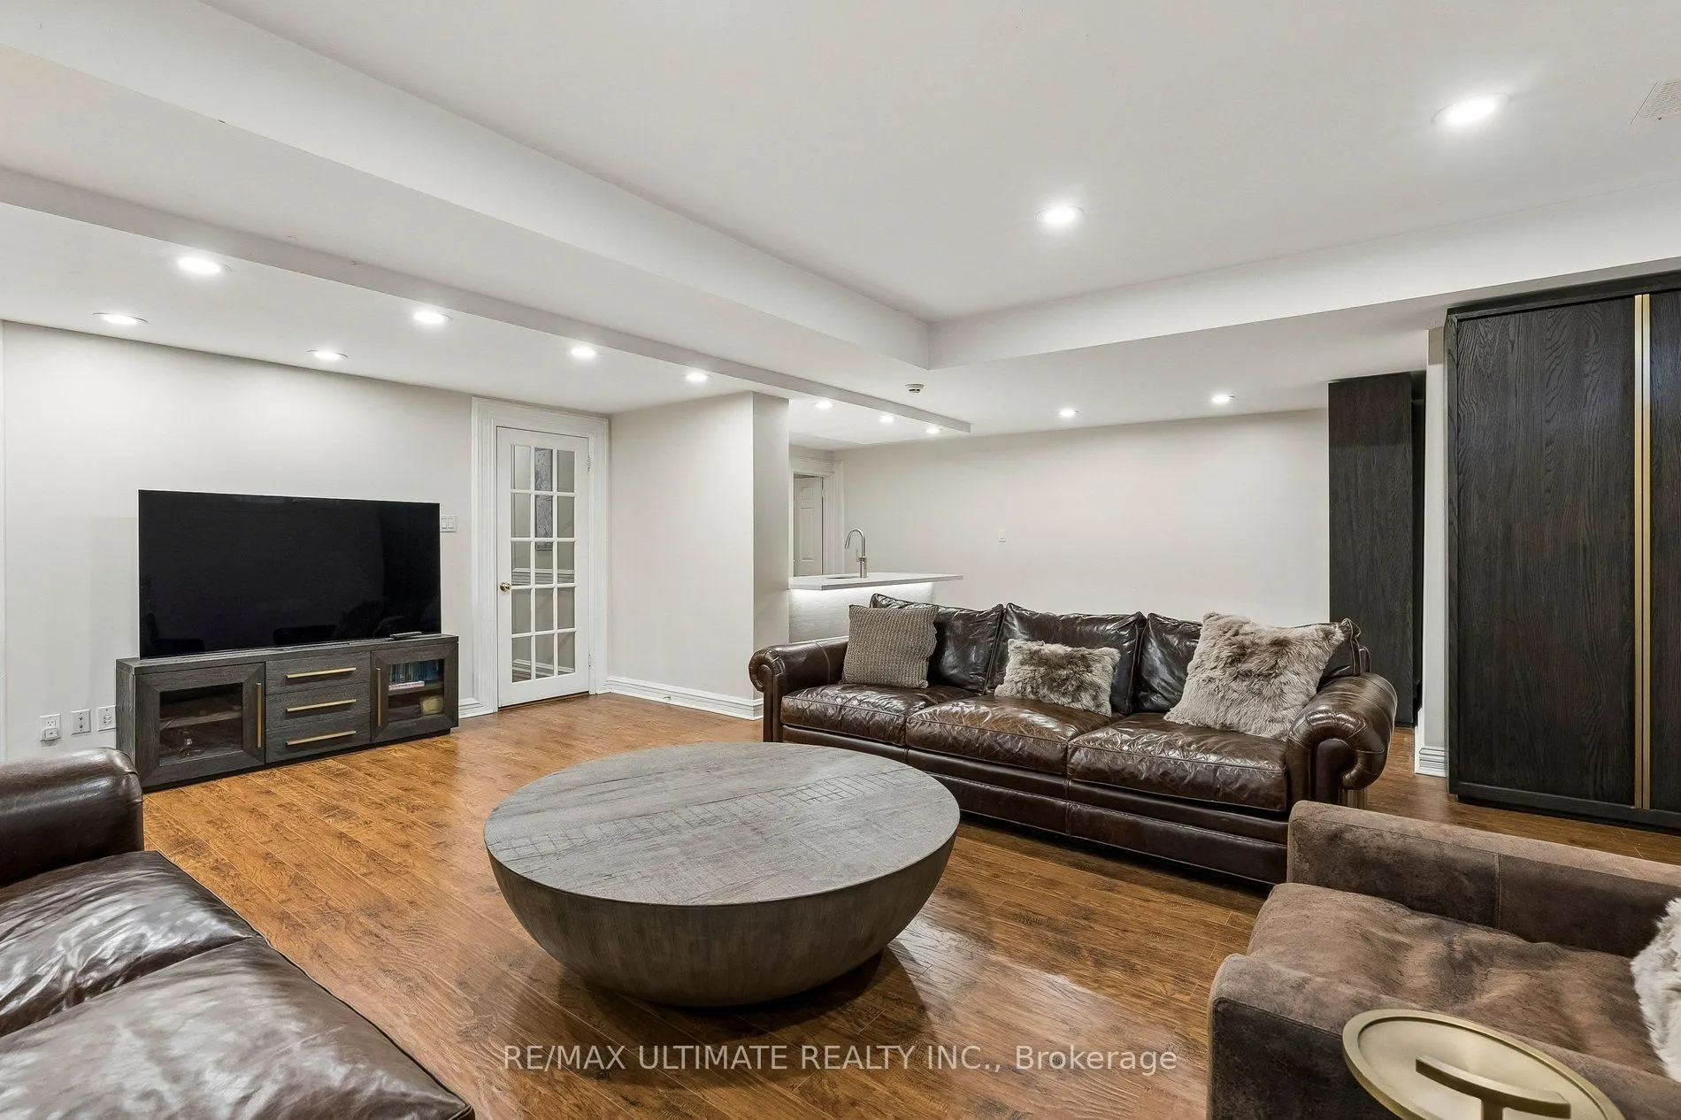
Family Room
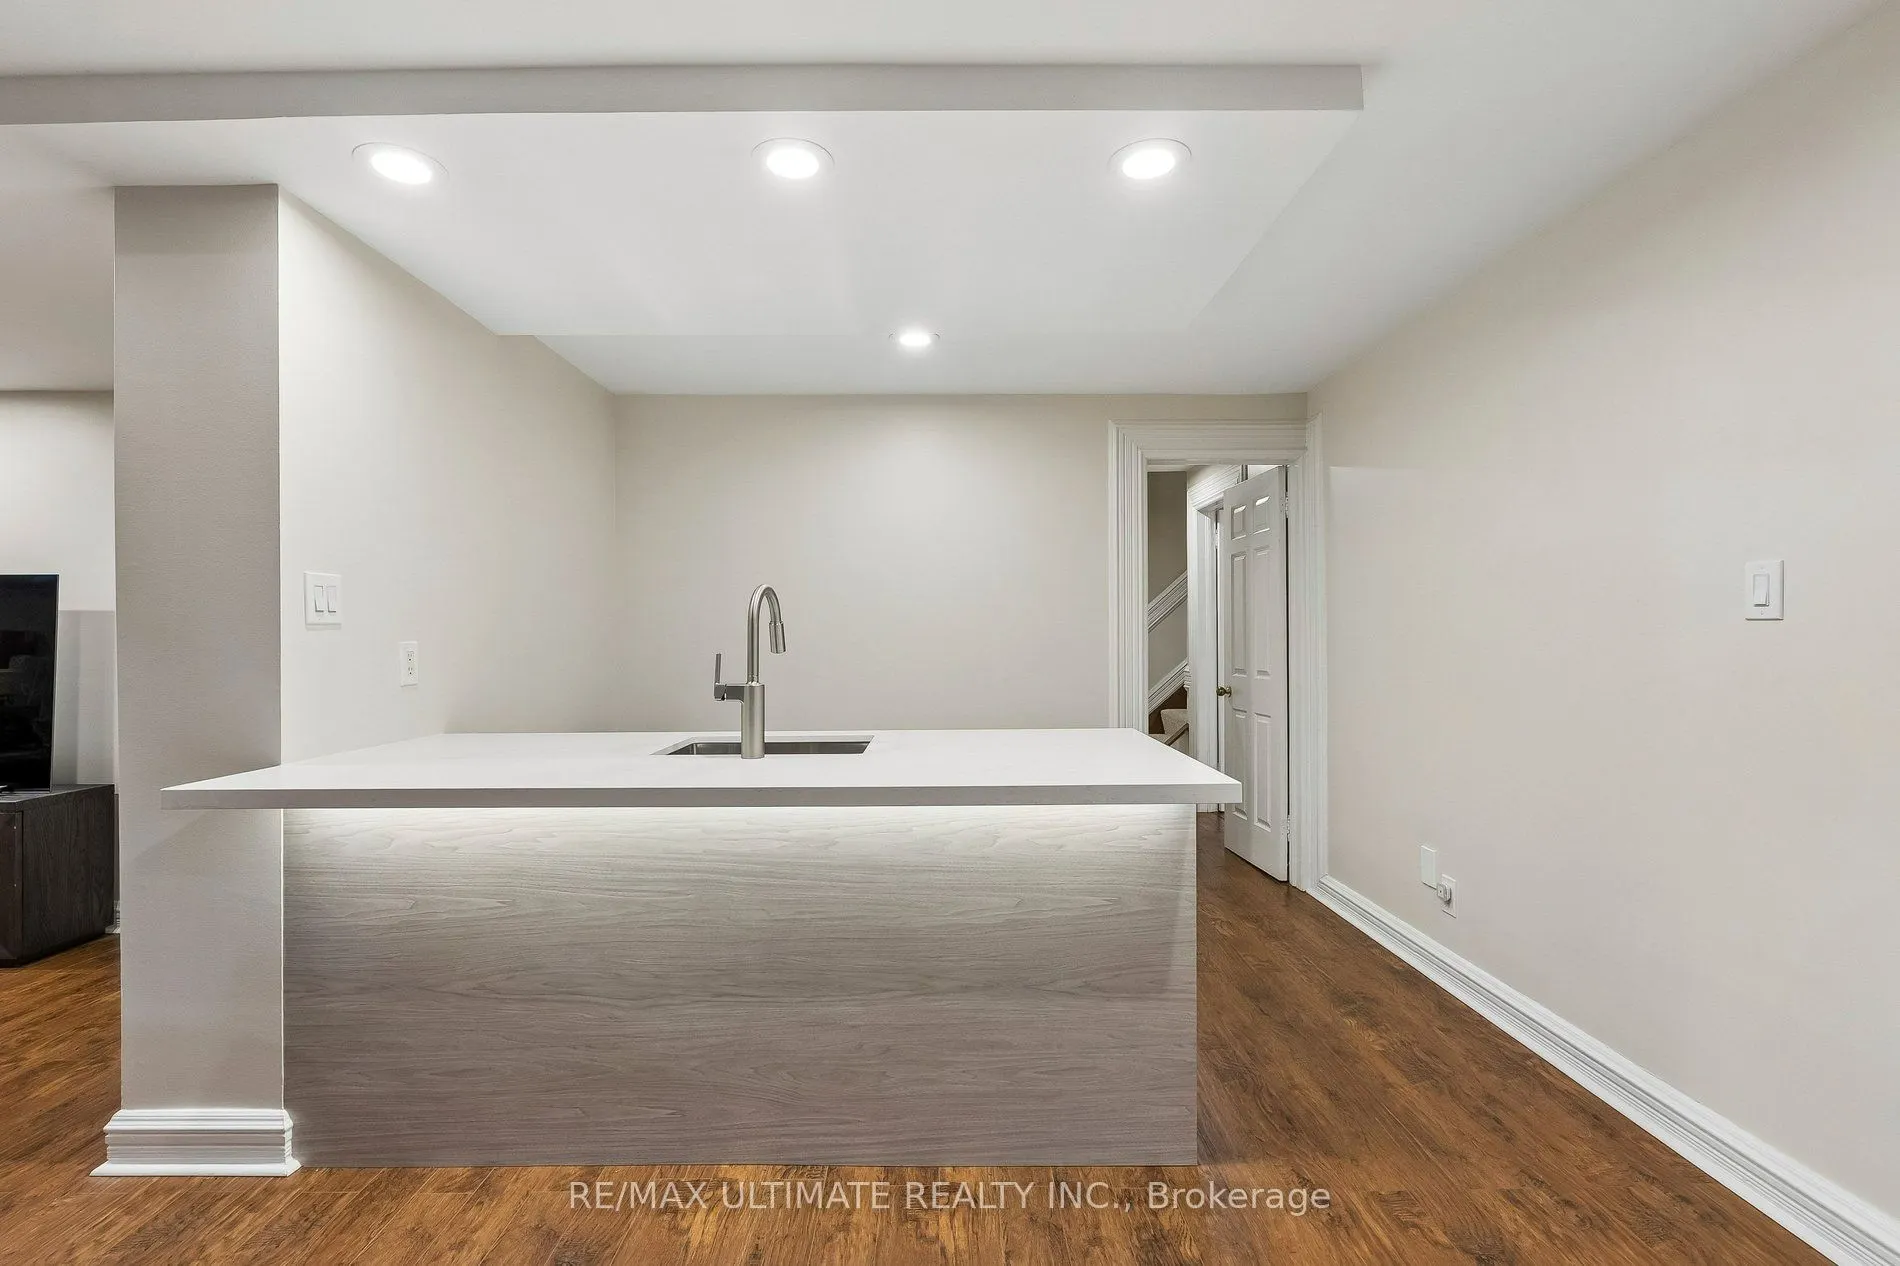
Wet Bar, 4 Pc Bath, Pot Lights
Dimensions 26.35 x 21.98 feet
579.17 sqft
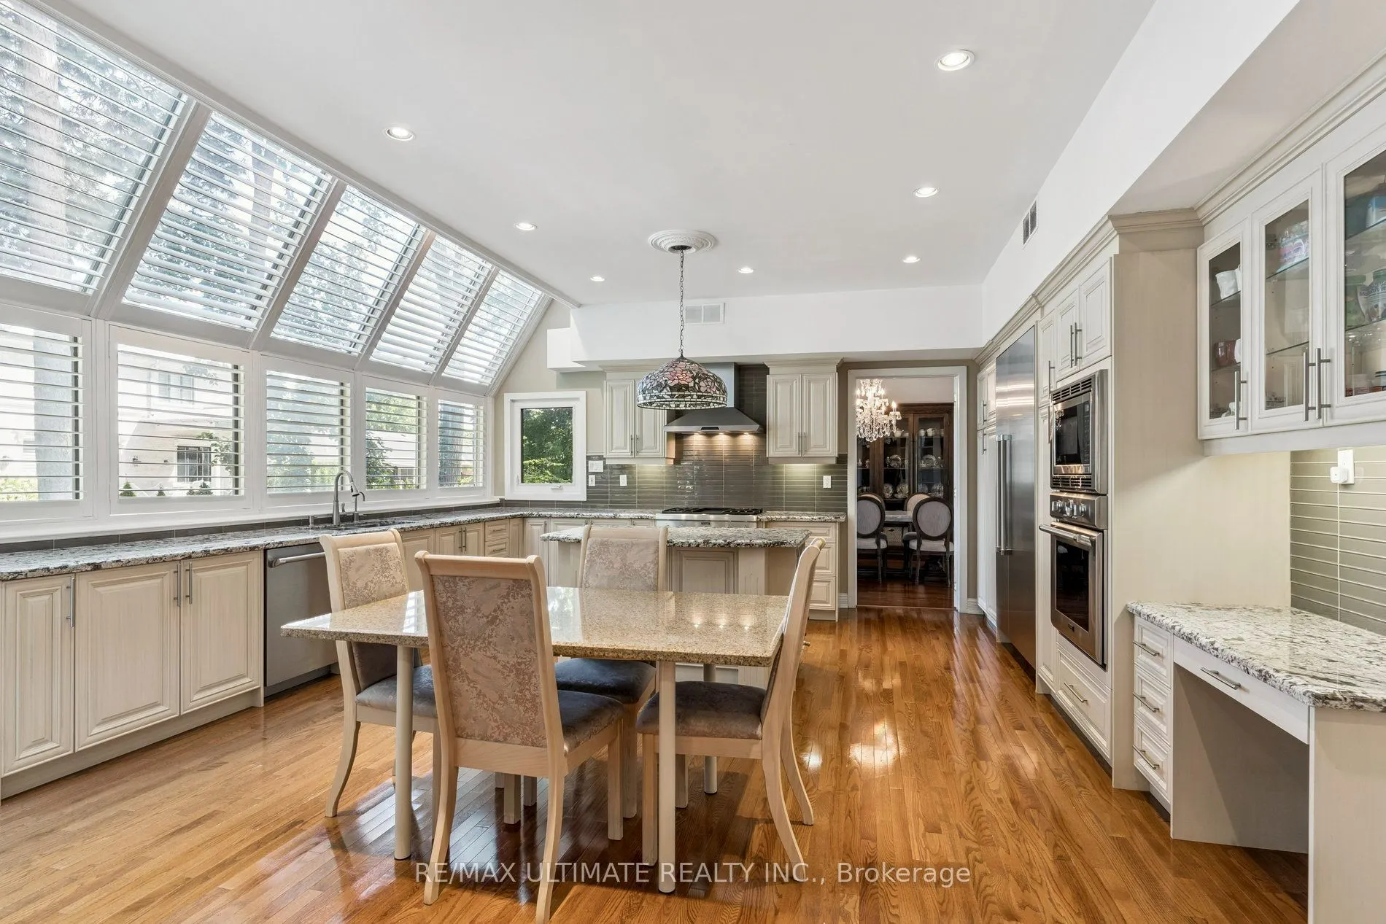
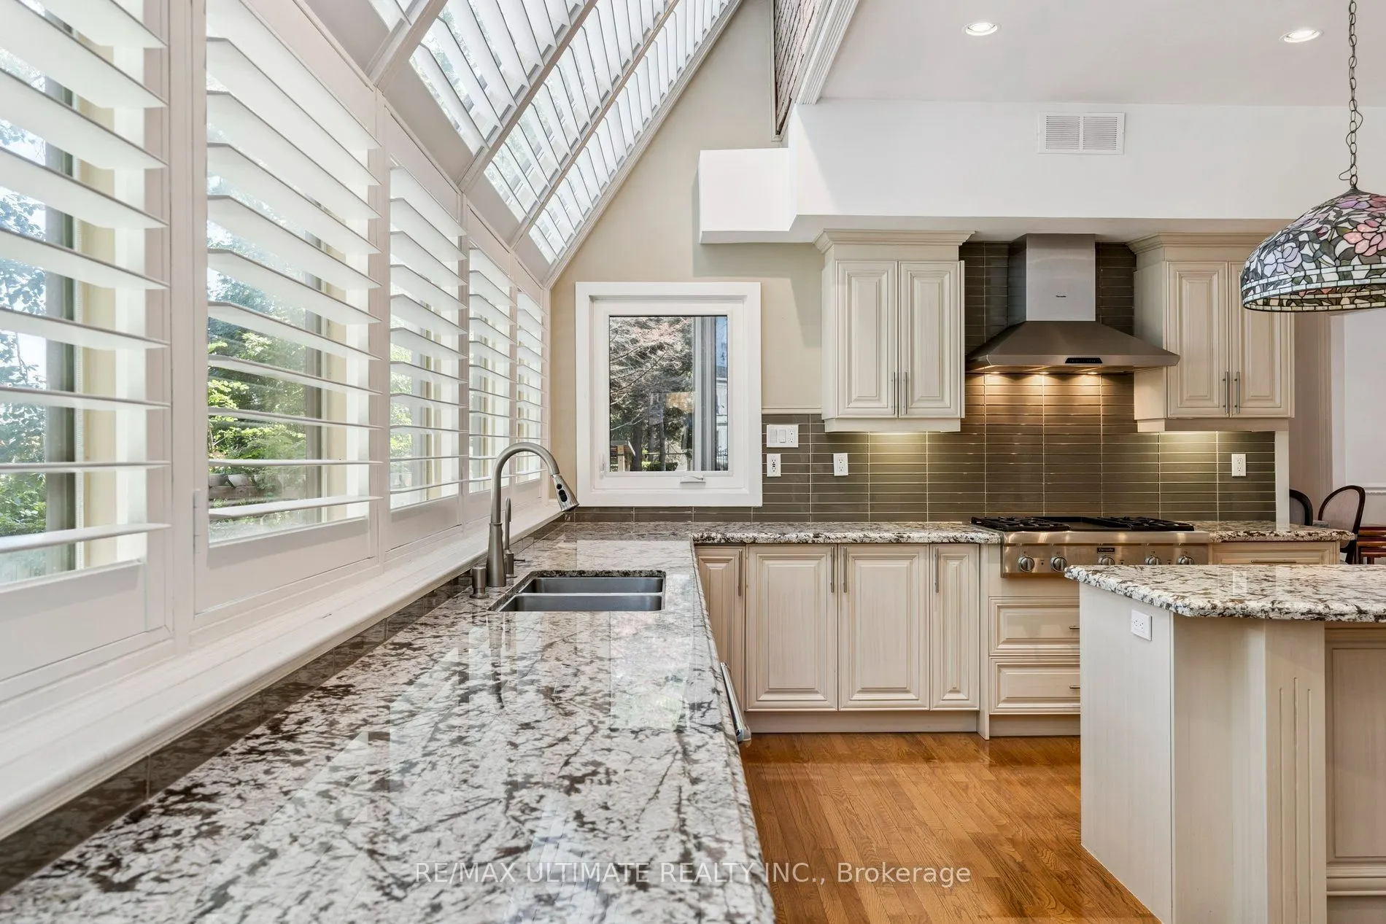
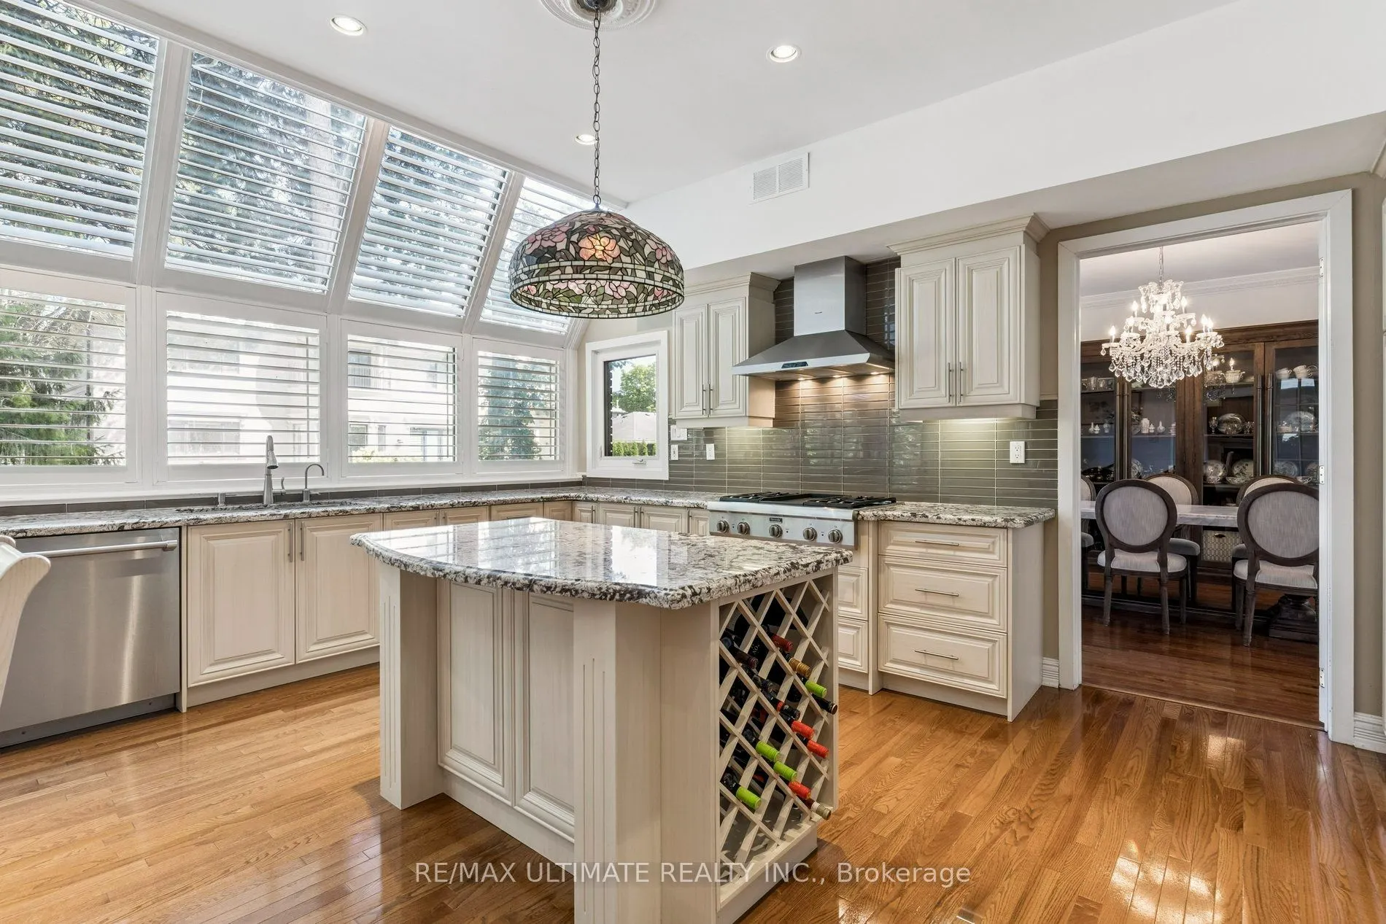
Kitchen
Family Size Kitchen, Breakfast Area, W/O To Deck
Dimensions 19.36 x 17.75 feet
343.64 sqft
Living Room
Gas Fireplace, Hardwood Floor, Wainscoting
Dimensions 14.17 x 23.29 feet
330.02 sqft
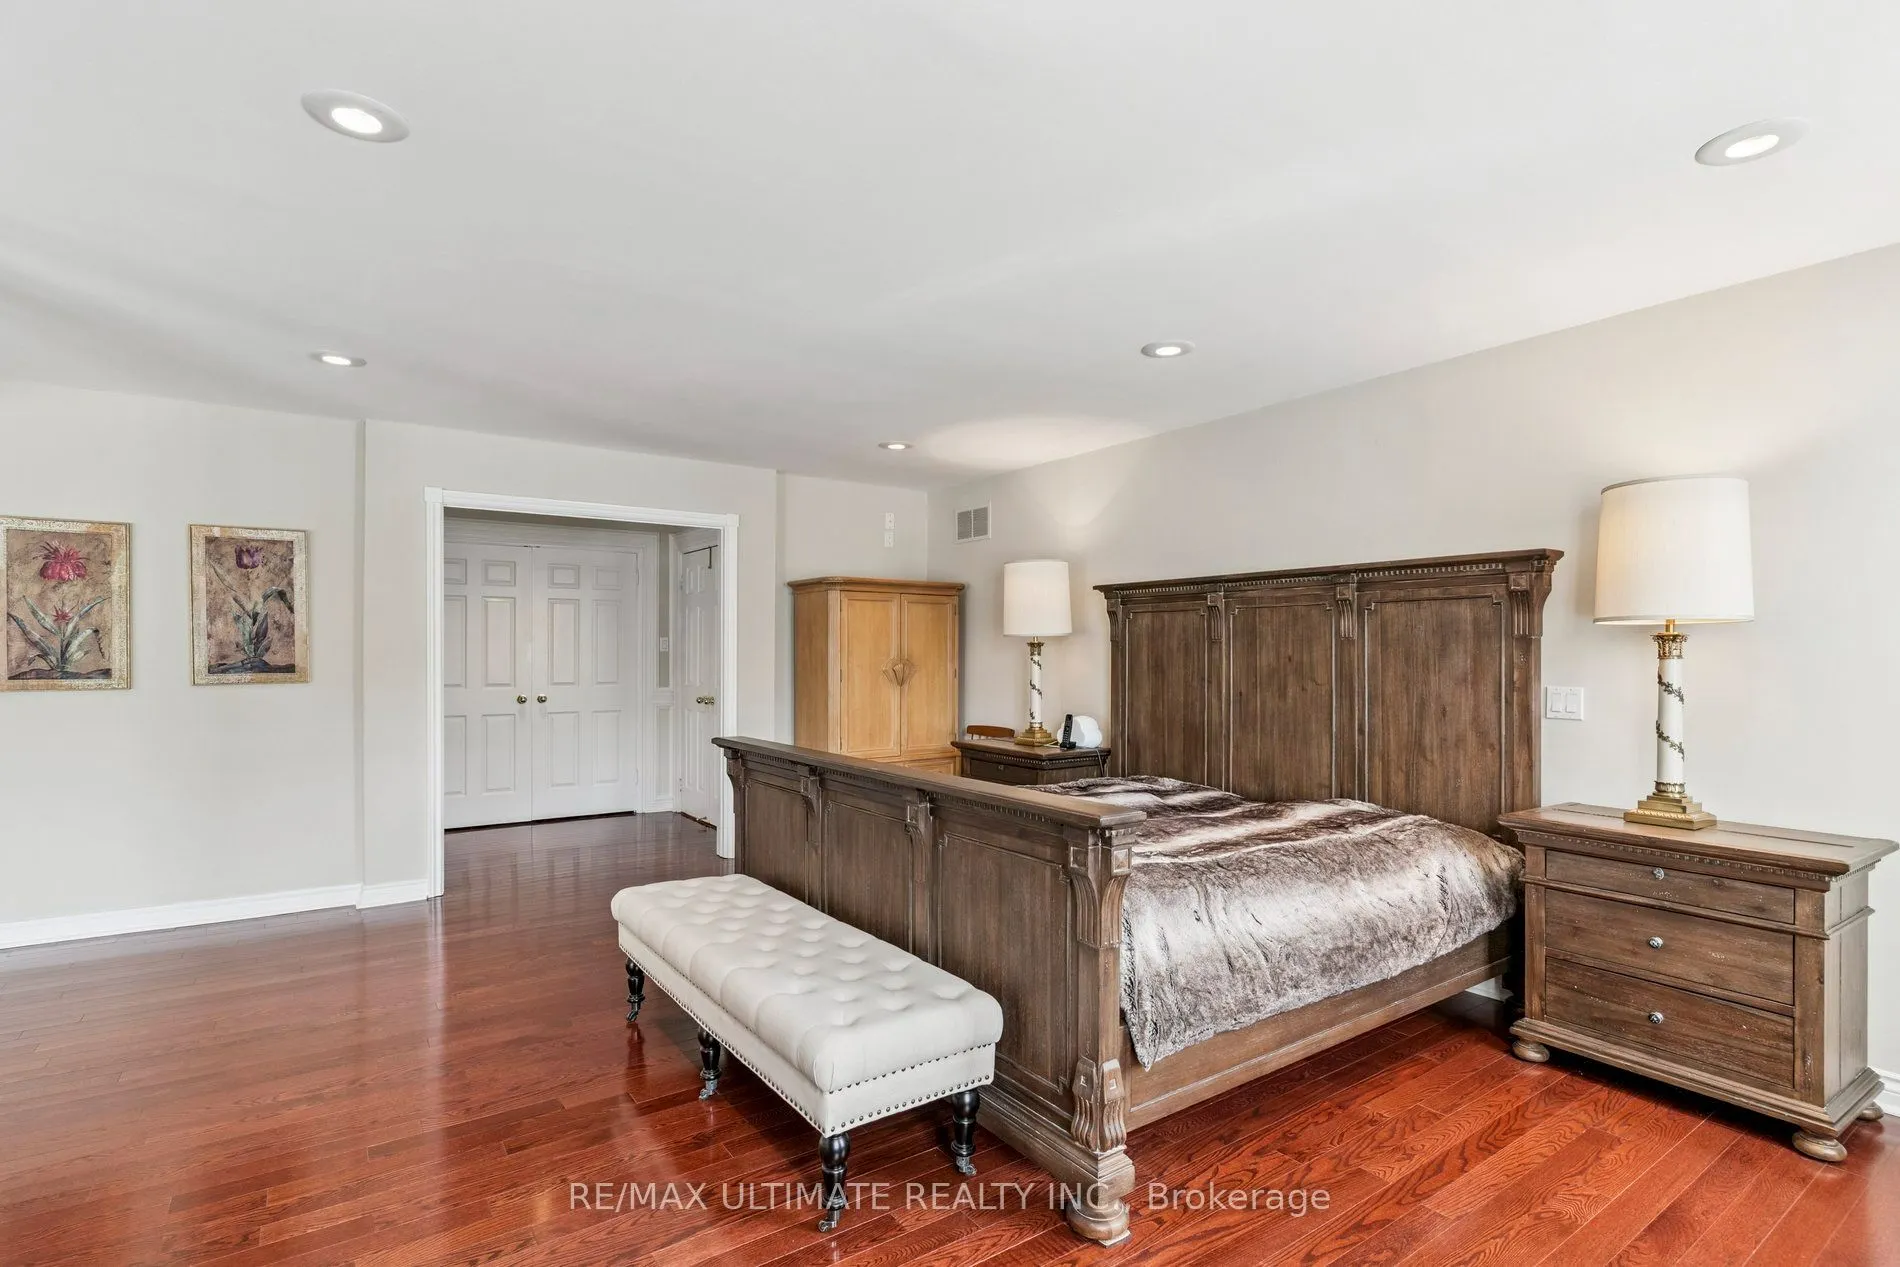
Primary Bedroom
Combined w/Sitting, Hardwood Floor, Ensuite Bath
Dimensions 23.33 x 19.42 feet
453.07 sqft
Recreation
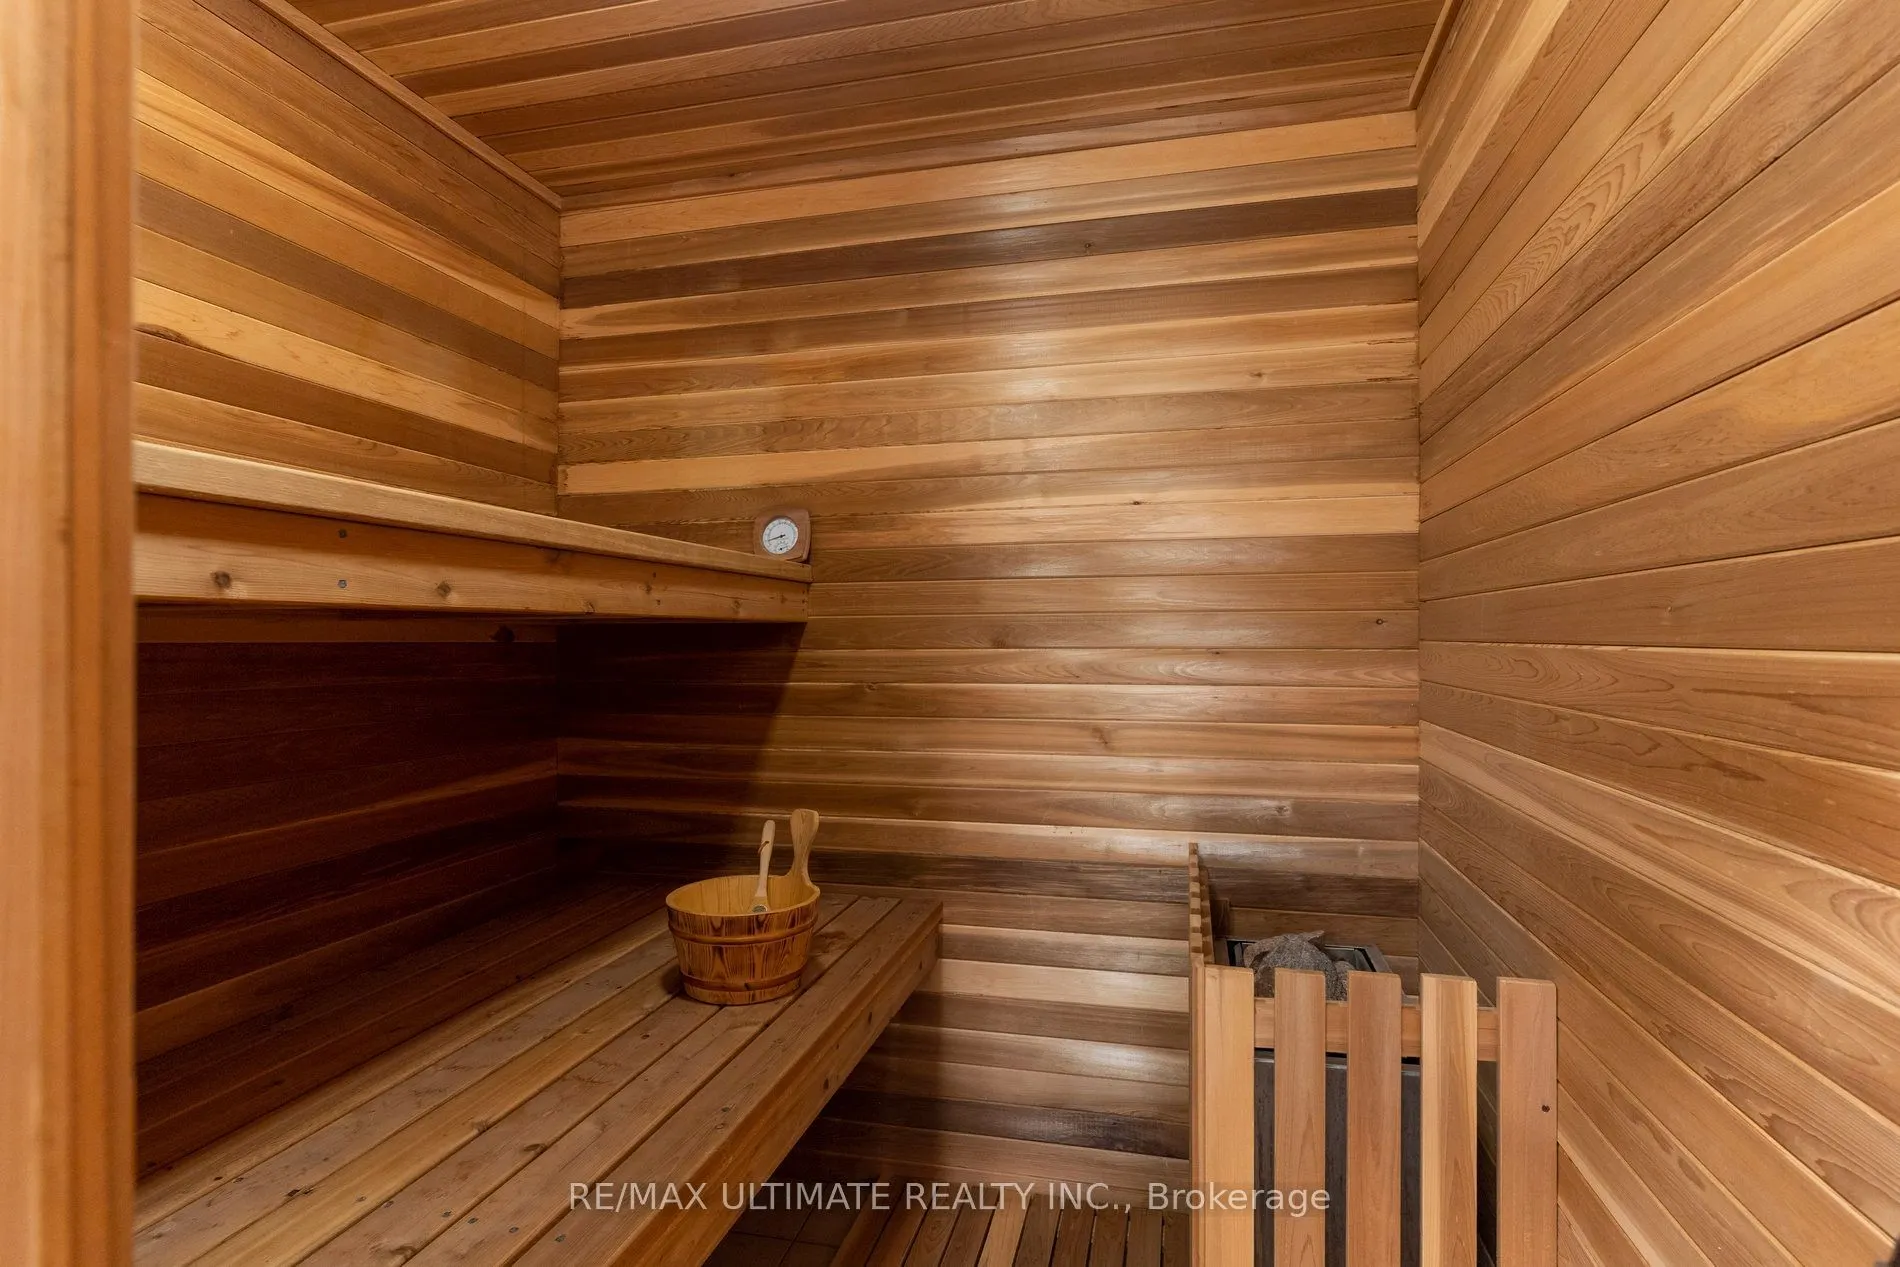
3 Pc Bath, Sauna, Pot Lights
Dimensions 12.99 x 25.66 feet
333.32 sqft
Sitting
Hardwood Floor, Gas Fireplace
Dimensions 19.91 x 15.58 feet
310.2 sqft
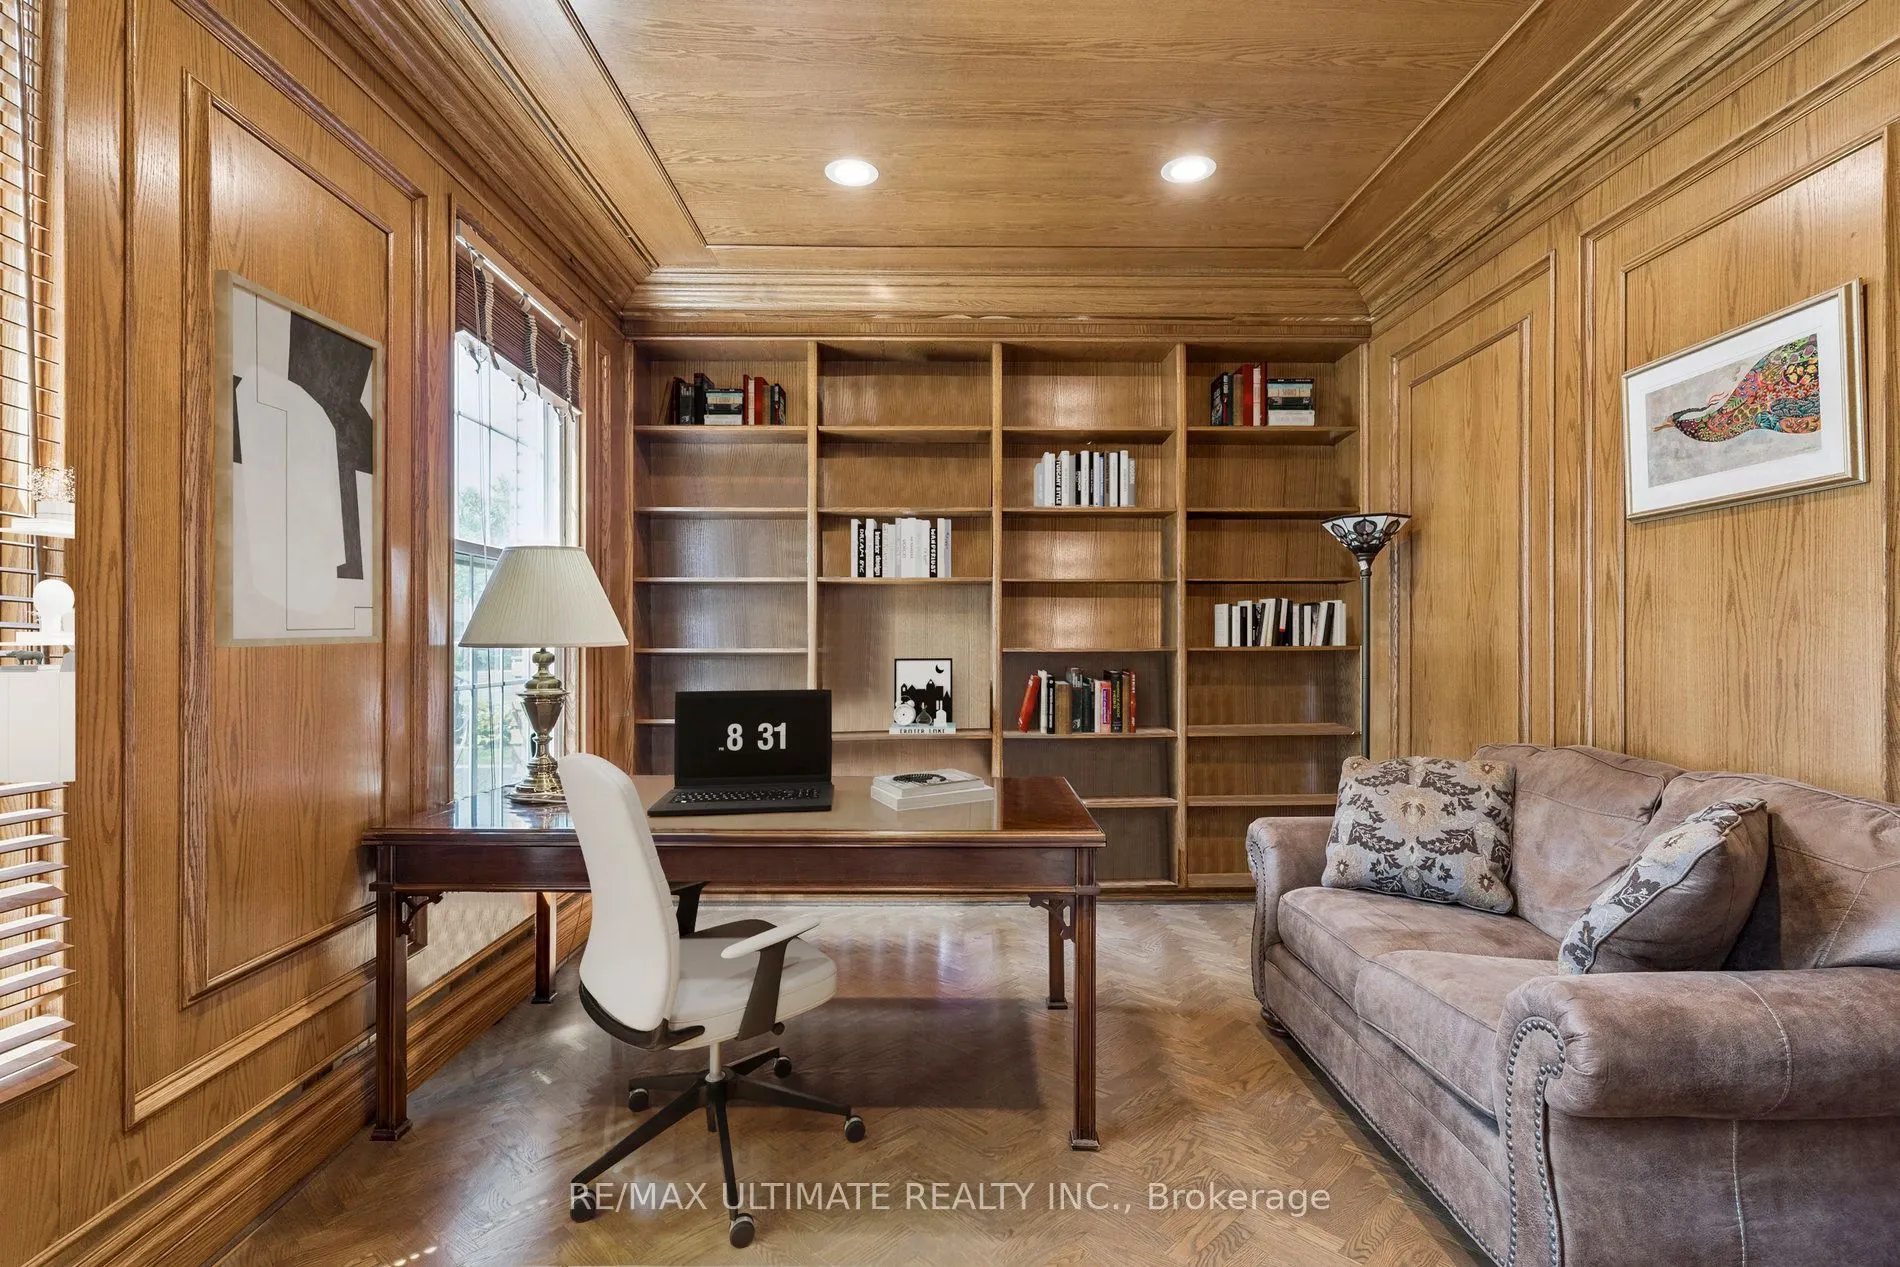
Study
Panelled, Hardwood Floor, B/I Bookcase
Dimensions 14.57 x 11.12 feet
162.02 sqft
Similar Properties(No results)
Mortgage Calculator
Calculate your estimated monthly mortgage payment
Price
$3,388,888
$
%
%
Total cost of mortgage
$0
Monthly payment
By clicking Save, we will calculate your estimated mortgage for all properties using the saved values (down payment percentage, interest rate, and amortization).
The accuracy and applicability of this calculator are not guaranteed.
.png)