Sign In or Create a Free Account to see full details of this property
Key Facts
Key facts for 52 Berkeley Court
Property Type
House, Bungalow
Parking
Built-In 2 garage, 10 parking
MLS #
N14160846
Size
1500-2000 sqft
Basement
Apartment,Finished with Walk-Out
Listed on
2026-11-07
Lot size
35 x 0.0
Tax
$9,296.69 /yr
Days on Market
1
Approximate Age
-
Maintenance Fee
-
Description
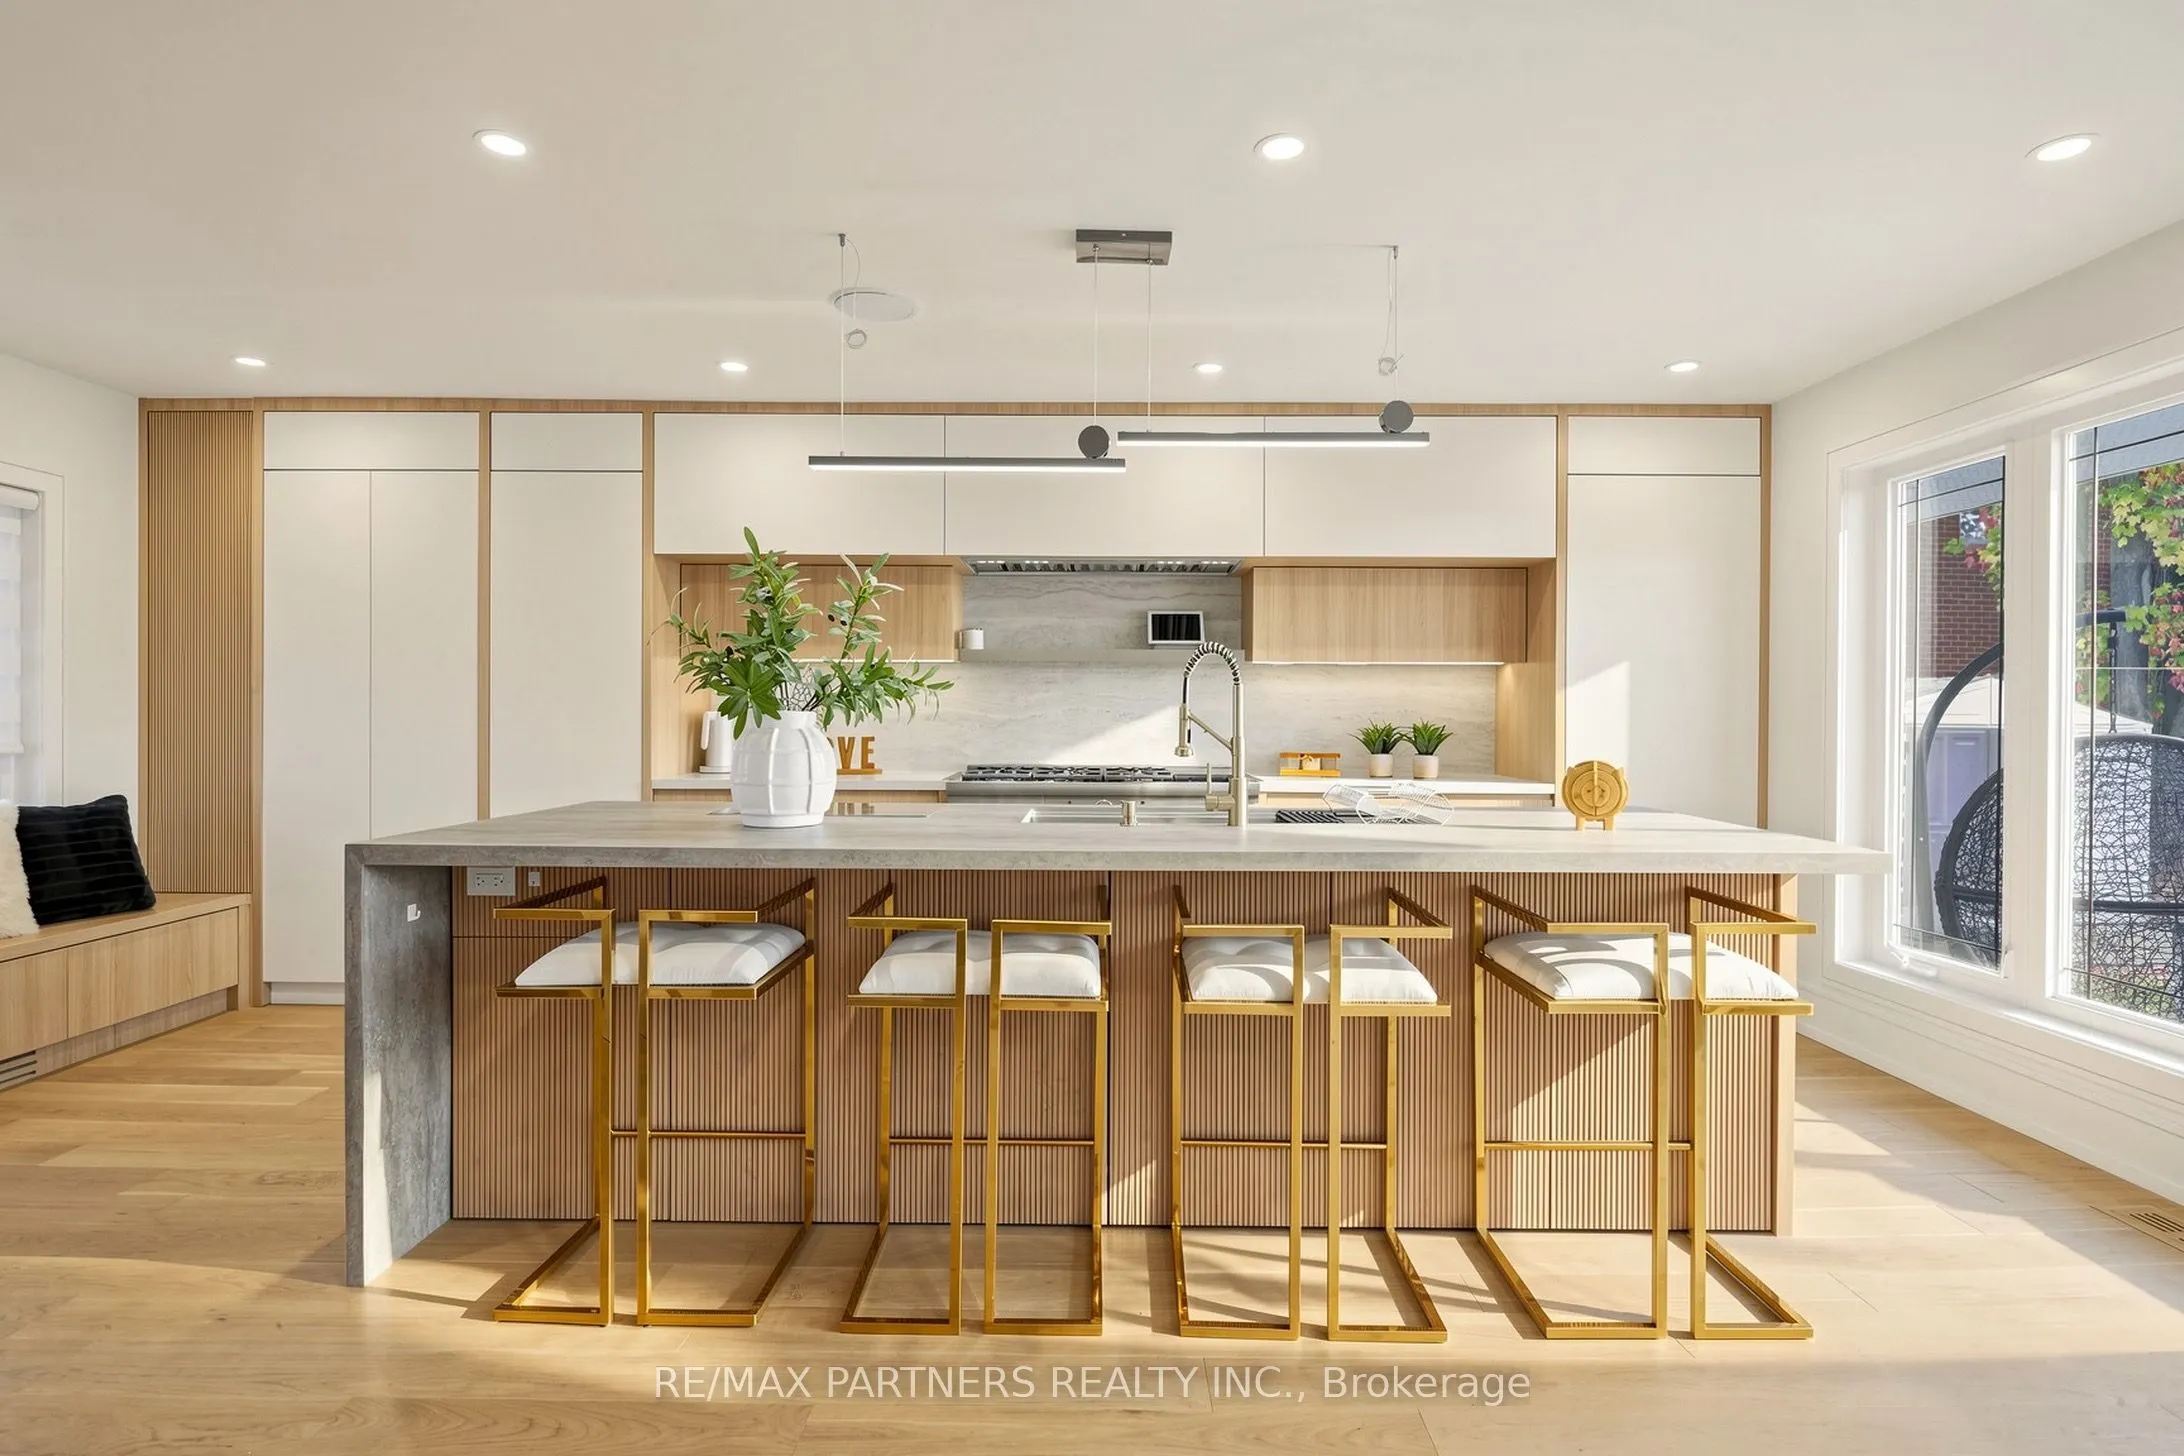
Luxury Modern Living in Prime Unionville! Separate entrance to a bright Walkout Basement*This exceptional 4 Bedrooms Bungalow residence has been completely Renovated from Top to Bottom with Premium Finishes, Sophisticated Contemporary Design, and Exquisite custom millwork throughout. The stunning go...urmet kitchen features top-of-the-line Thermador appliances, including a 48-inch range with six burners, Steam oven, and integrated induction cooking. Highlights include Double garage, outdoor deck. Basement apartment with its own kitchen, ensuite bedroom, additional full bathroom, and spacious living and dining areas-ideal for extended family or potential rental income.Unbeatable Location!Bright and Spacious*Great Layout*Steps to Historic Unionville Main Street, boutique shops, restaurants, cafés, and scenic Toogood Pond. A rare opportunity to own a fully renovated luxury home in one of Markham's most prestigious neighbourhoods!
Full Property Details
Interior
Bedrooms
4
Total Bedrooms
4
Washrooms
6
Square Footage
1500-2000 sqft
Basement
Apartment,Finished with Walk-Out
Heating Source
Gas
Heating Fuel
Forced Air
Air Conditioning
Central Air
Family Room
Yes
Kitchens
2
Total Kitchens
2
Fireplace Features
No
Bedrooms
4
Total Bedrooms
4
Washrooms
6
Square Footage
1500-2000 sqft
Basement
Apartment,Finished with Walk-Out
Heating Source
Gas
Heating Fuel
Forced Air
Air Conditioning
Central Air
Family Room
Yes
Kitchens
2
Total Kitchens
2
Fireplace Features
No
Exterior
Depth
0.0
Front
35.27
Acreage
.50-1.99
Driveway
Private
Lot Size
35 x 0.0 ft
Pool
None
Parking Spaces
10
Total Parking Spaces
12.00
Parking Description
Built-In
Garage Spaces
2
Zoning
Residential
Depth
0.0
Front
35.27
Acreage
.50-1.99
Driveway
Private
Lot Size
35 x 0.0 ft
Pool
None
Parking Spaces
10
Total Parking Spaces
12.00
Parking Description
Built-In
Garage Spaces
2
Zoning
Residential
Building Description
Style
Bungalow
Home Type
House
Subtype
Detached
Property Orientation
South
Exterior Finish
Brick,Stone
Sewers
Sewers
Water Supply
Municipal
Possession Date
12/15/2026
Style
Bungalow
Home Type
House
Subtype
Detached
Property Orientation
South
Exterior Finish
Brick,Stone
Sewers
Sewers
Water Supply
Municipal
Possession Date
12/15/2026
Community
Community
Unionville
Community
Unionville
Taxes & Fees
Taxes
$9,296.69 /yr
Tax Year
2026
Occupancy
Owner
Taxes
$9,296.69 /yr
Tax Year
2026
Occupancy
Owner
Room Types
Bedroom 2
Hardwood Floor, B/I Closet, 3 Pc Ensuite
Dimensions 13.52 x 13.06 feet
176.57 sqft
Bedroom 3
3 Pc Ensuite, B/I Closet, Pot Lights
Dimensions 14.4 x 9.61 feet
138.38 sqft
Bedroom 4
Carpet Free, Window
Dimensions 10.83 x 8.56 feet
92.7 sqft
Dining Room
Hardwood Floor, W/O To Deck, Combined w/Sitting
Dimensions 23.75 x 11.35 feet
269.56 sqft
Family Room
Carpet Free, Above Grade Window, W/O To Yard
Dimensions 19.39 x 15.12 feet
293.18 sqft
Family Room
Hardwood Floor, Picture Window, Built-in Speakers
Dimensions 20.41 x 17.19 feet
350.85 sqft
Kitchen
B/I Fridge, Picture Window, Breakfast Bar
Dimensions 21.23 x 21.04 feet
446.68 sqft
Kitchen
Laminate, Backsplash, Pot Lights
Dimensions 22.67 x 7.55 feet
171.16 sqft
Primary Bedroom
Hardwood Floor, 5 Pc Ensuite, B/I Closet
Dimensions 14.04 x 13.35 feet
187.43 sqft
Similar Properties(No results)
Mortgage Calculator
Calculate your estimated monthly mortgage payment
Price
$2,998,000
$
%
%
Monthly payment
By clicking Save, we will calculate your estimated mortgage for all properties using the saved values (down payment percentage, interest rate, and amortization).
The accuracy and applicability of this calculator are not guaranteed.
.png)