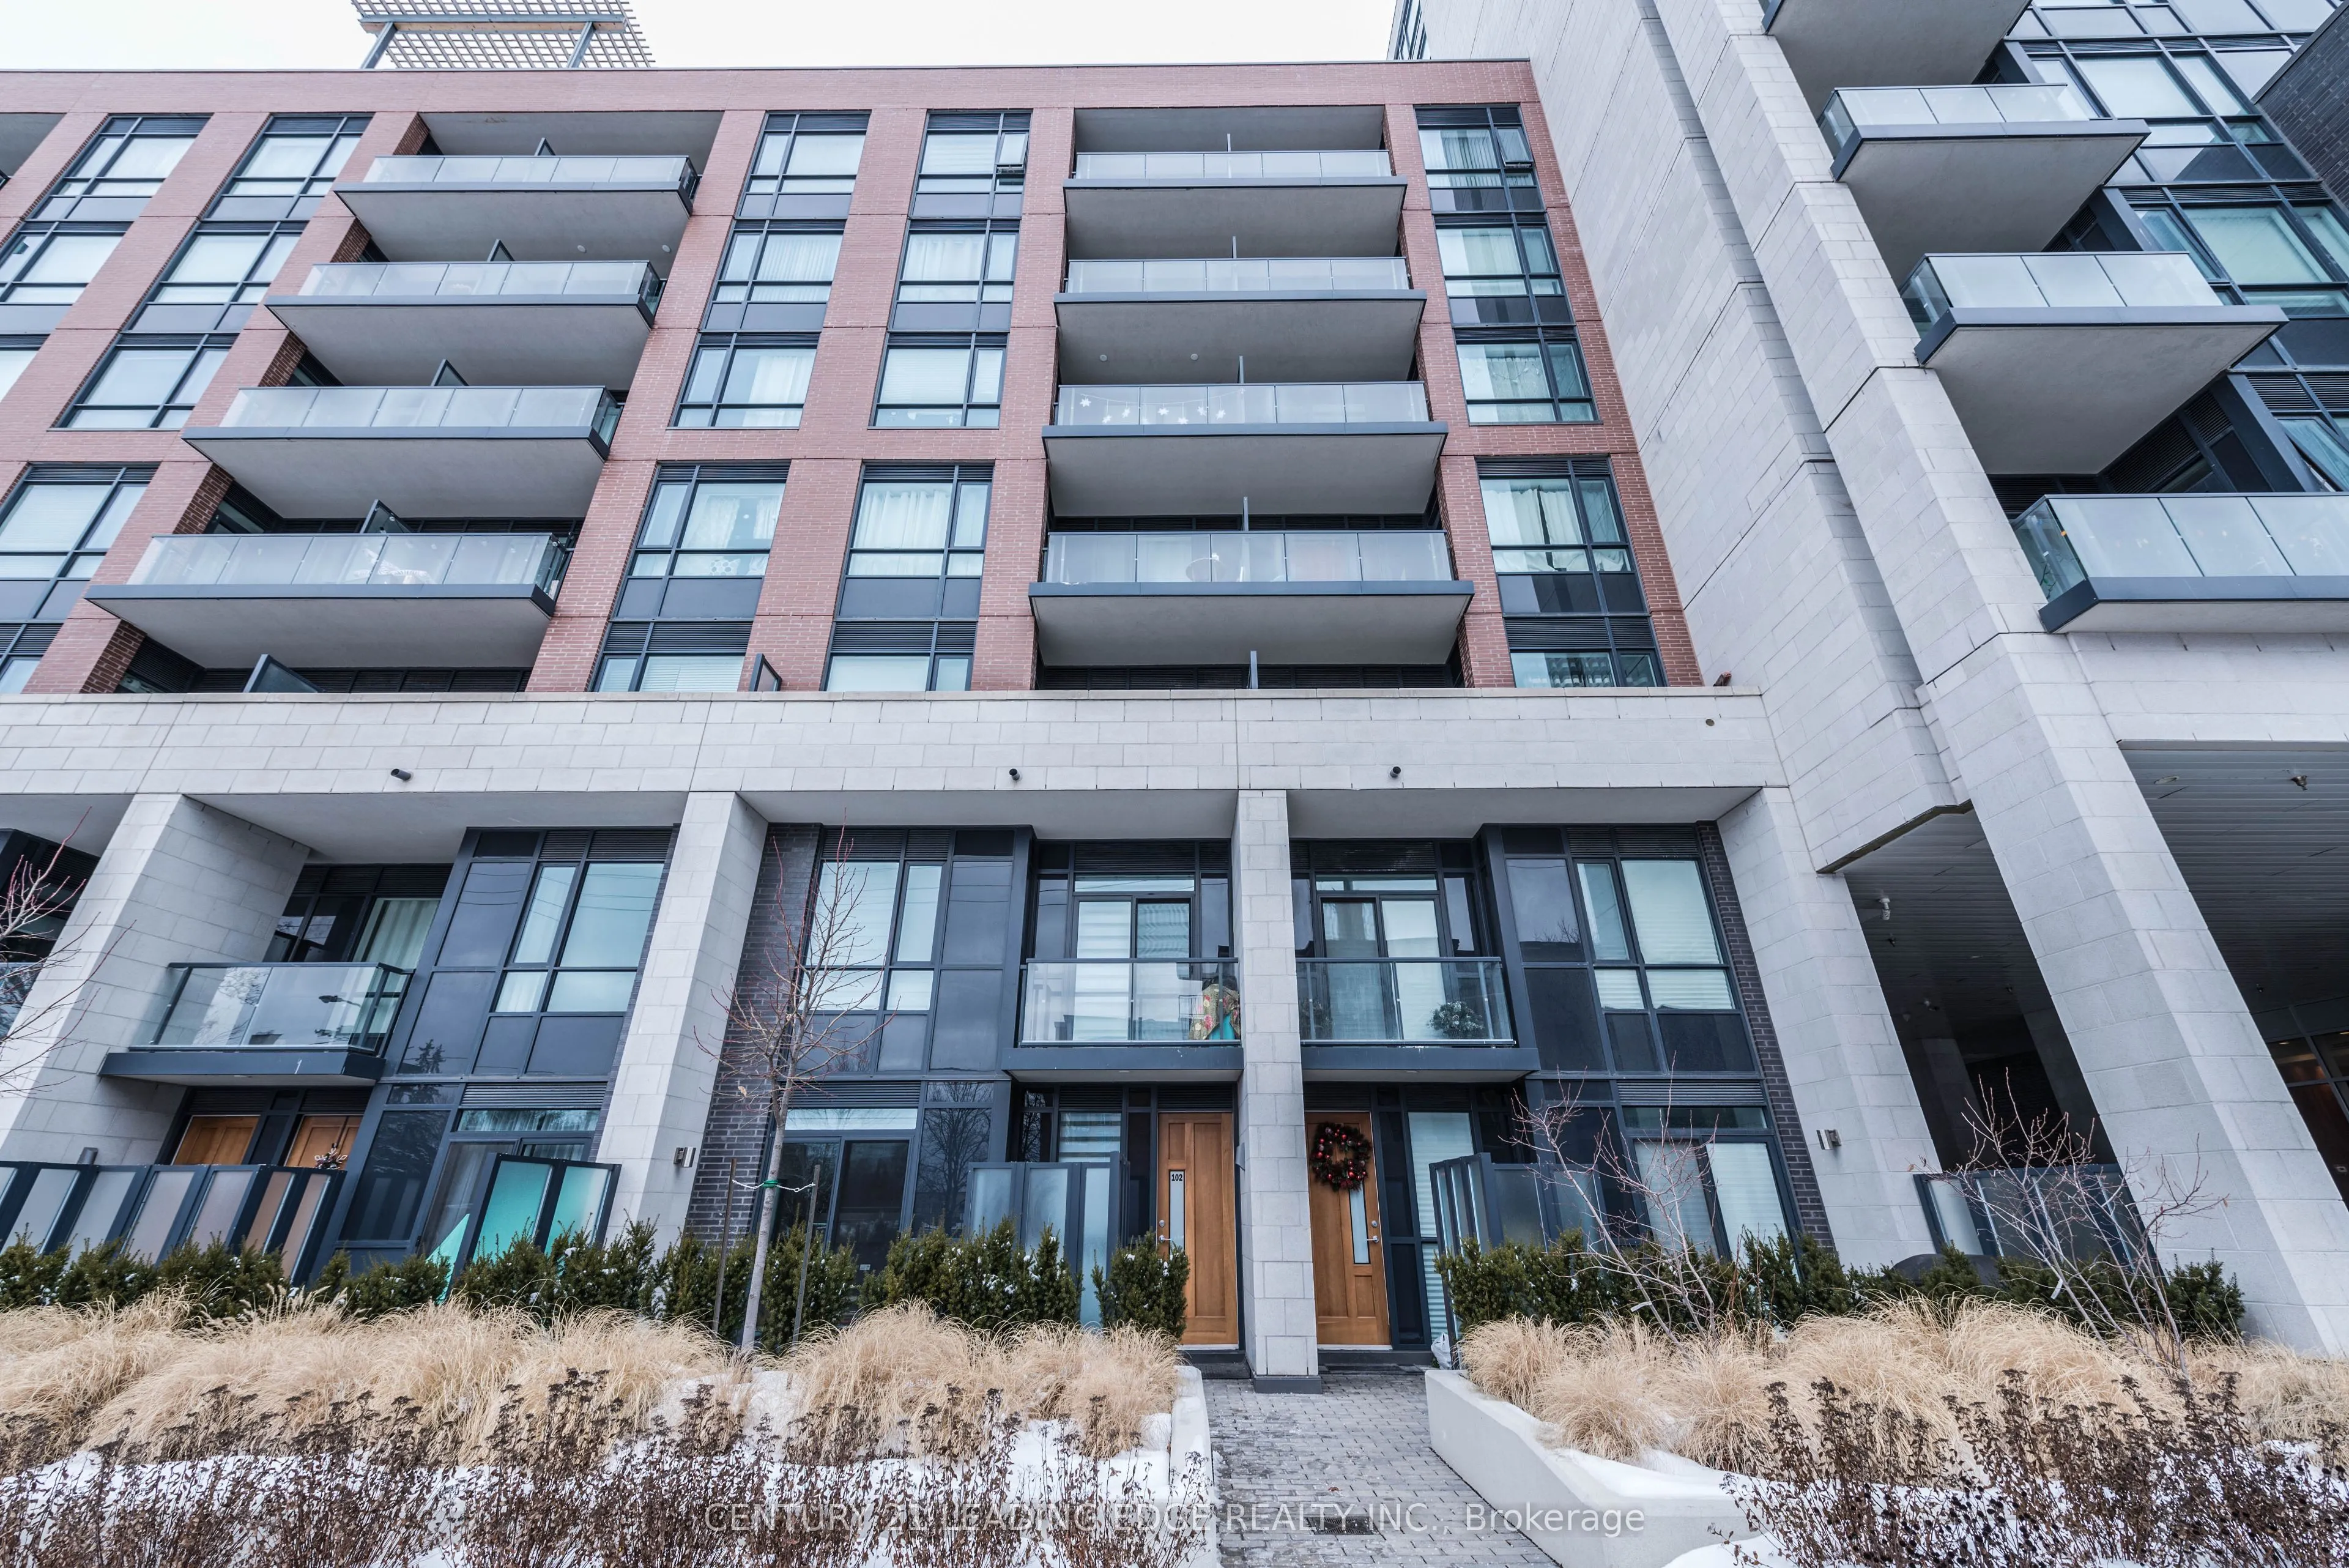
IMMACULATE & BRIGHT EXECUTIVE 2-BEDROOM + DEN CONDO TOWNHOUSE! Ideally located on Keele Street, this beautifully maintained home offers comfortable living in a highly convenient location. Just minutes from Downsview Park, Canada's largest urban national park, Maple Leaf Park, Queens Greenbelt Park, ...and the state-of-the-art Humber River Hospital. Enjoy easy access to Highway 401, nearby TTC bus routes, and Downsview Park Subway Station, making commuting throughout Toronto and the GTA a breeze. Close to shopping, restaurants, schools, and everyday amenities. An excellent opportunity to enjoy comfort, convenience, and a fantastic location!
Full Property Details
Interior
Bedrooms
2
Bedrooms Plus
1
Total Bedrooms
3
Washrooms
3
Square Footage
1200-1399 sqft
Basement
None
Heating Source
Gas
Heating Fuel
Forced Air
Air Conditioning
Central Air
Family Room
No
Kitchens
1
Total Kitchens
1
Fireplace Features
No
Bedrooms
2
Bedrooms Plus
1
Total Bedrooms
3
Washrooms
3
Square Footage
1200-1399 sqft
Basement
None
Heating Source
Gas
Heating Fuel
Forced Air
Air Conditioning
Central Air
Family Room
No
Kitchens
1
Total Kitchens
1
Fireplace Features
No
Exterior
Driveway
None
Parking Spaces
1
Total Parking Spaces
1.00
Parking Description
None
Garage Spaces
1
Balcony
Terrace
Driveway
None
Parking Spaces
1
Total Parking Spaces
1.00
Parking Description
None
Garage Spaces
1
Balcony
Terrace
Building Description
Style
2-Storey
Home Type
Condo
Subtype
Condo Townhouse
Property Orientation
South
Exterior Finish
Brick
Possession Date
No Data
Locker
None
Style
2-Storey
Home Type
Condo
Subtype
Condo Townhouse
Property Orientation
South
Exterior Finish
Brick
Possession Date
No Data
Locker
None
Community
Community
Downsview-Roding-CFB
Community
Downsview-Roding-CFB
Taxes & Fees
Taxes
$2,202 /yr
Tax Year
2026
Occupancy
Tenant
Maintenance Fee
$753/mo
Central Air Conditioning
Included
Common Elements
Included
Heating
Included
Hydro
Included
Parking
Included
Water
Included
Building Insurance
Included
Taxes
$2,202 /yr
Tax Year
2026
Occupancy
Tenant
Maintenance Fee
$753/mo
Central Air Conditioning
Included
Common Elements
Included
Heating
Included
Hydro
Included
Parking
Included
Water
Included
Building Insurance
Included
Other
Pets
Yes-with Restrictions
Pets
Yes-with Restrictions
Room Types
Bedroom 2
Large Window, Large Closet, Laminate
Dimensions 10.01 x 11.91 feet
119.22 sqft
Den
Separate Room, Open Concept, Laminate
Dimensions 8.14 x 8.01 feet
65.2 sqft
Dining Room
Combined w/Living, Open Concept, Laminate
Dimensions 10.99 x 15.91 feet
174.85 sqft
Kitchen
Stainless Steel Appl, Quartz Counter, Laminate
Dimensions 16.11 x 13.12 feet
211.36 sqft
Laundry
-
Dimensions 4.99 x 9.84 feet
49.1 sqft
Primary Bedroom
3 Pc Ensuite, His and Hers Closets, Laminate
Dimensions 10.4 x 14.5 feet
150.8 sqft
Similar Properties(No results)
Mortgage Calculator
Calculate your estimated monthly mortgage payment
Price
$699,000
$
%
%
Monthly payment
By clicking Save, we will calculate your estimated mortgage for all properties using the saved values (down payment percentage, interest rate, and amortization).
The accuracy and applicability of this calculator are not guaranteed.
.png)