Sign In or Create a Free Account to see full details of this property
Key Facts
Key facts for 33 Frederick Todd Way #506
Property Type
Condo, Apartment
Parking
Underground 0 garage, 0 parking
MLS #
C8299994
Size
700-799 sqft
Basement
None
Listed on
2024-05-01
Lot size
-
Tax
-
Days on Market
917
Approximate Age
New
Maintenance Fee
-
Common Elements, Bui...
Description
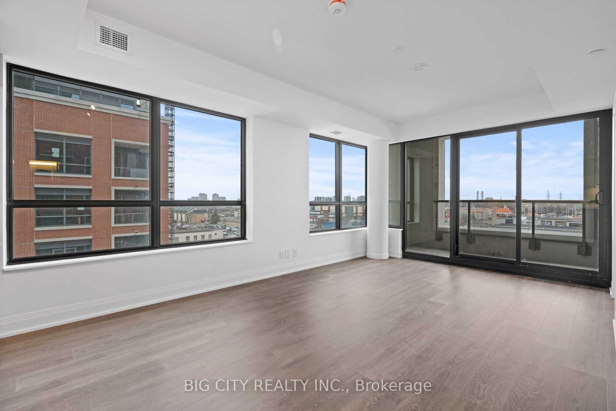
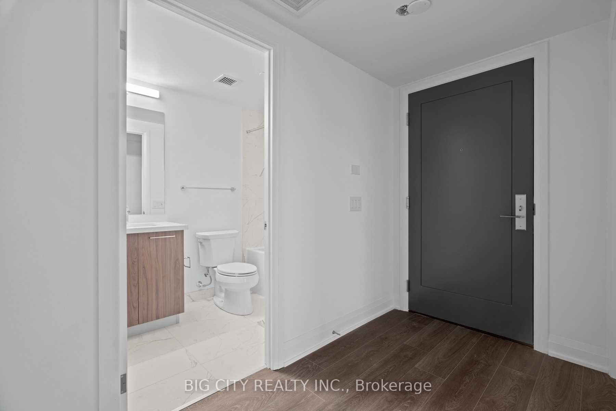
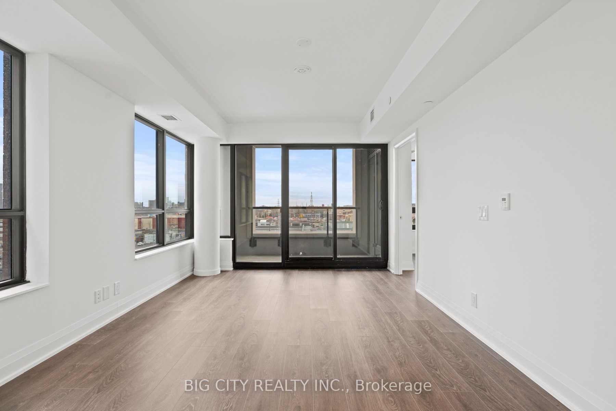
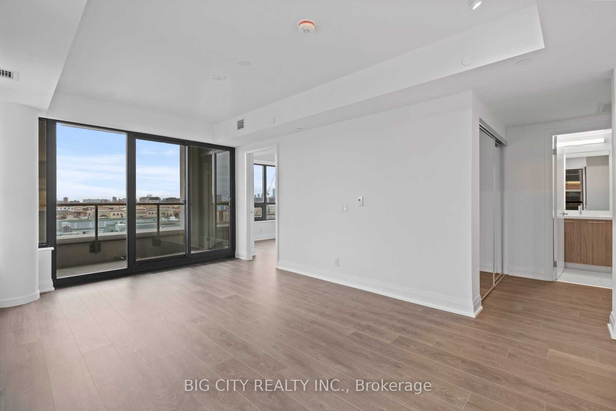
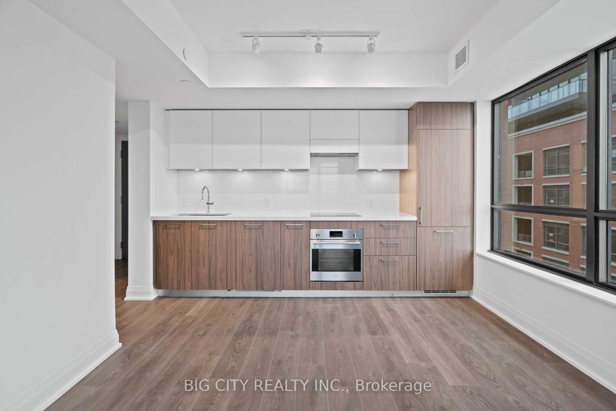
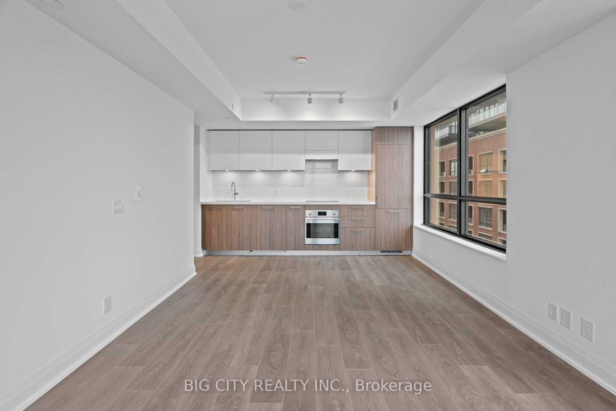
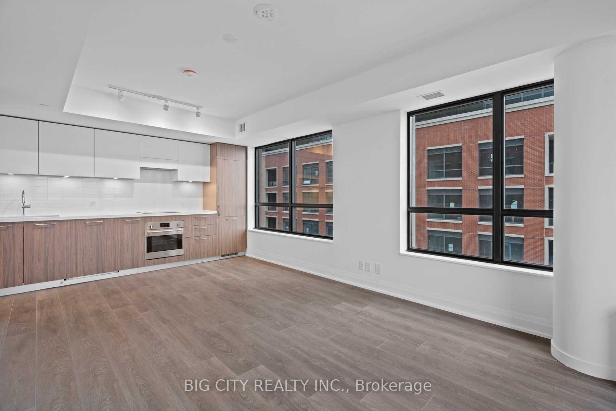
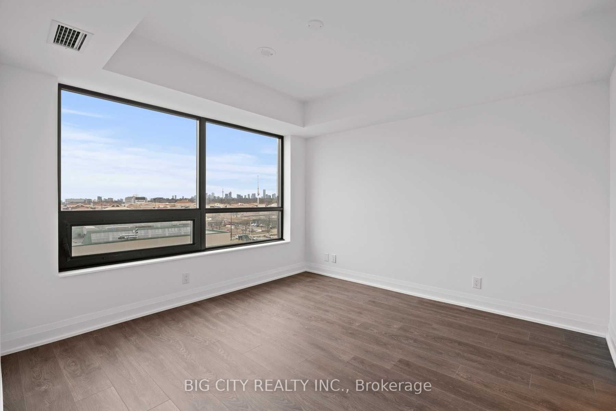
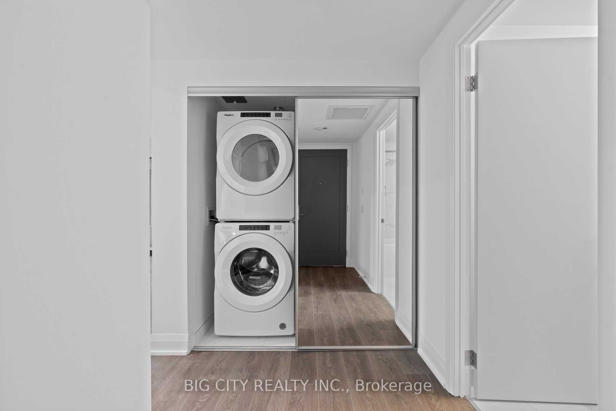
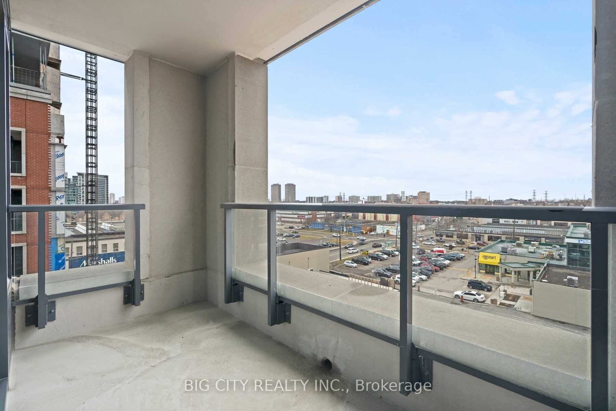
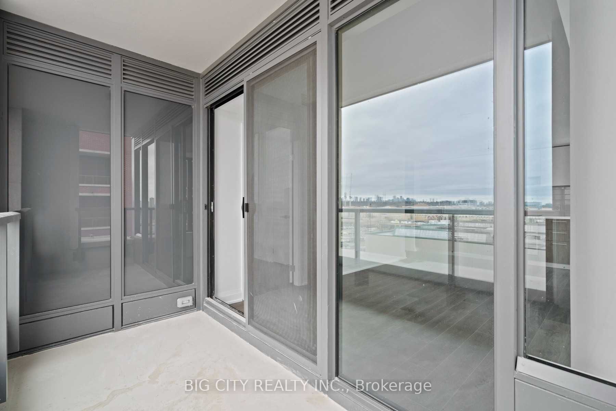
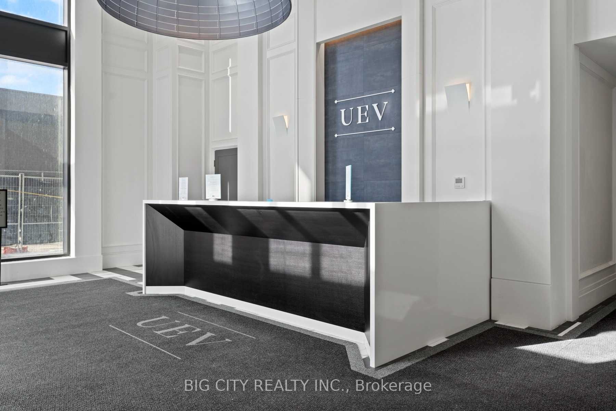
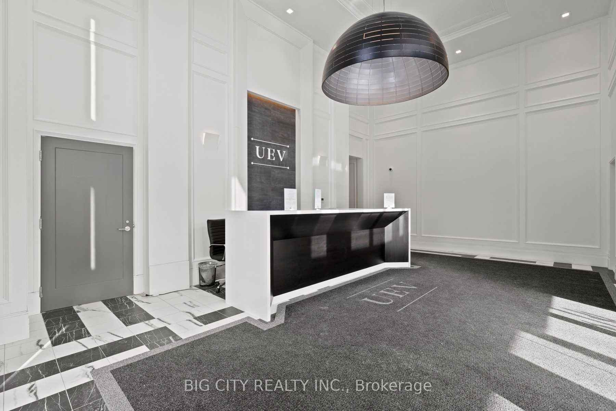
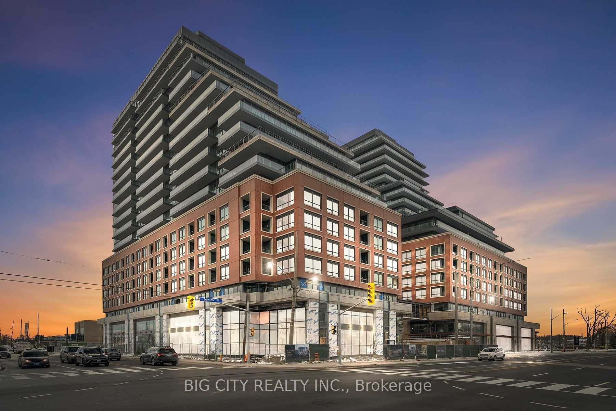
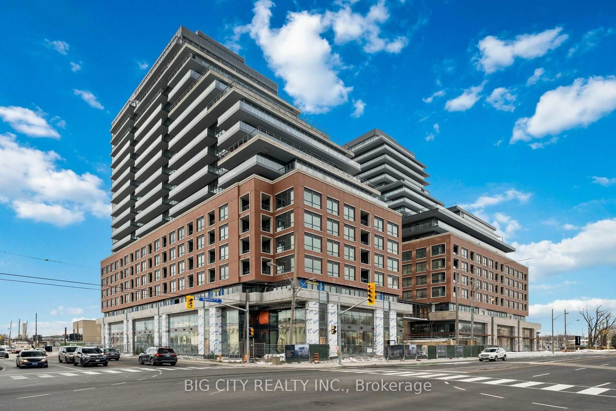
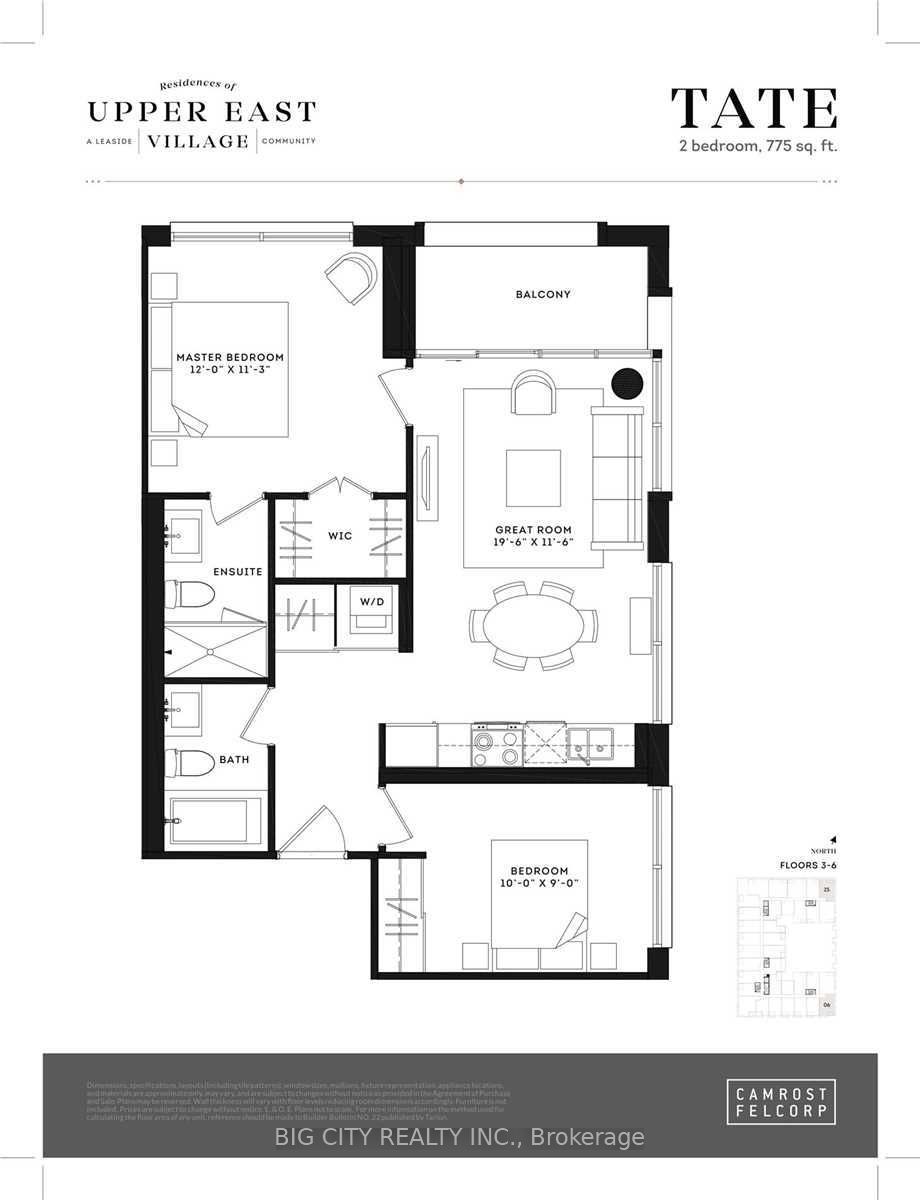
Welcome To Upper East Village, Leaside's Luxury Condominium Building. Beautiful, Southeast-Facing Corner, 2 Bed, 2 Bath Unit. W/O To Balcony! Steps To Lrt Laird Station, Transit, Sunnybrook Park, Top-Rated Schools, Restaurants, Shopping & More! Amazing Amenities: 24 Hr Concierge, Indoor Pool, Cardio.../Weight Room, Outdoor Lounge With Fire Pit & Bbq And Private Dining. Close To Dvp, Sunnybrook Hospital, Aga Khan Museum & Edwards Gardens. **** Extras **** Integrated Appliances: Fridge, Cooktop, Convection Oven, Dishwasher, Hoodfan. Washer & Dryer. Utilities To Be Paid By Tenant. Rogers High-Speed Internet Is Included.
Full Property Details
Interior
Bedrooms
2
Total Bedrooms
2
Washrooms
2
Square Footage
700-799 sqft
Basement
None
Heating Source
Gas
Heating Fuel
Forced Air
Air Conditioning
Central Air
Family Room
No
Kitchens
1
Total Kitchens
1
Fireplace Features
No
Bedrooms
2
Total Bedrooms
2
Washrooms
2
Square Footage
700-799 sqft
Basement
None
Heating Source
Gas
Heating Fuel
Forced Air
Air Conditioning
Central Air
Family Room
No
Kitchens
1
Total Kitchens
1
Fireplace Features
No
Exterior
Pool
Indoor
Parking Spaces
0
Total Parking Spaces
0.00
Parking Description
Underground
Garage Spaces
0.0
Balcony
Open
Pool
Indoor
Parking Spaces
0
Total Parking Spaces
0.00
Parking Description
Underground
Garage Spaces
0.0
Balcony
Open
Building Description
Style
Apartment
Home Type
Condo
Subtype
Condo Apt
Year Built
New
Property Orientation
Southeast
Exterior Finish
Brick Front,Concrete
Possession Date
8/1/2024
Locker
None
Style
Apartment
Home Type
Condo
Subtype
Condo Apt
Year Built
New
Property Orientation
Southeast
Exterior Finish
Brick Front,Concrete
Possession Date
8/1/2024
Locker
None
Community
Community
Thorncliffe Park
Area Code
01
Community
Thorncliffe Park
Area Code
01
Taxes & Fees
Common Elements
Included
Building Insurance
Included
Common Elements
Included
Building Insurance
Included
Other
Pets
Restrictions
Pets
Restrictions
Room Types
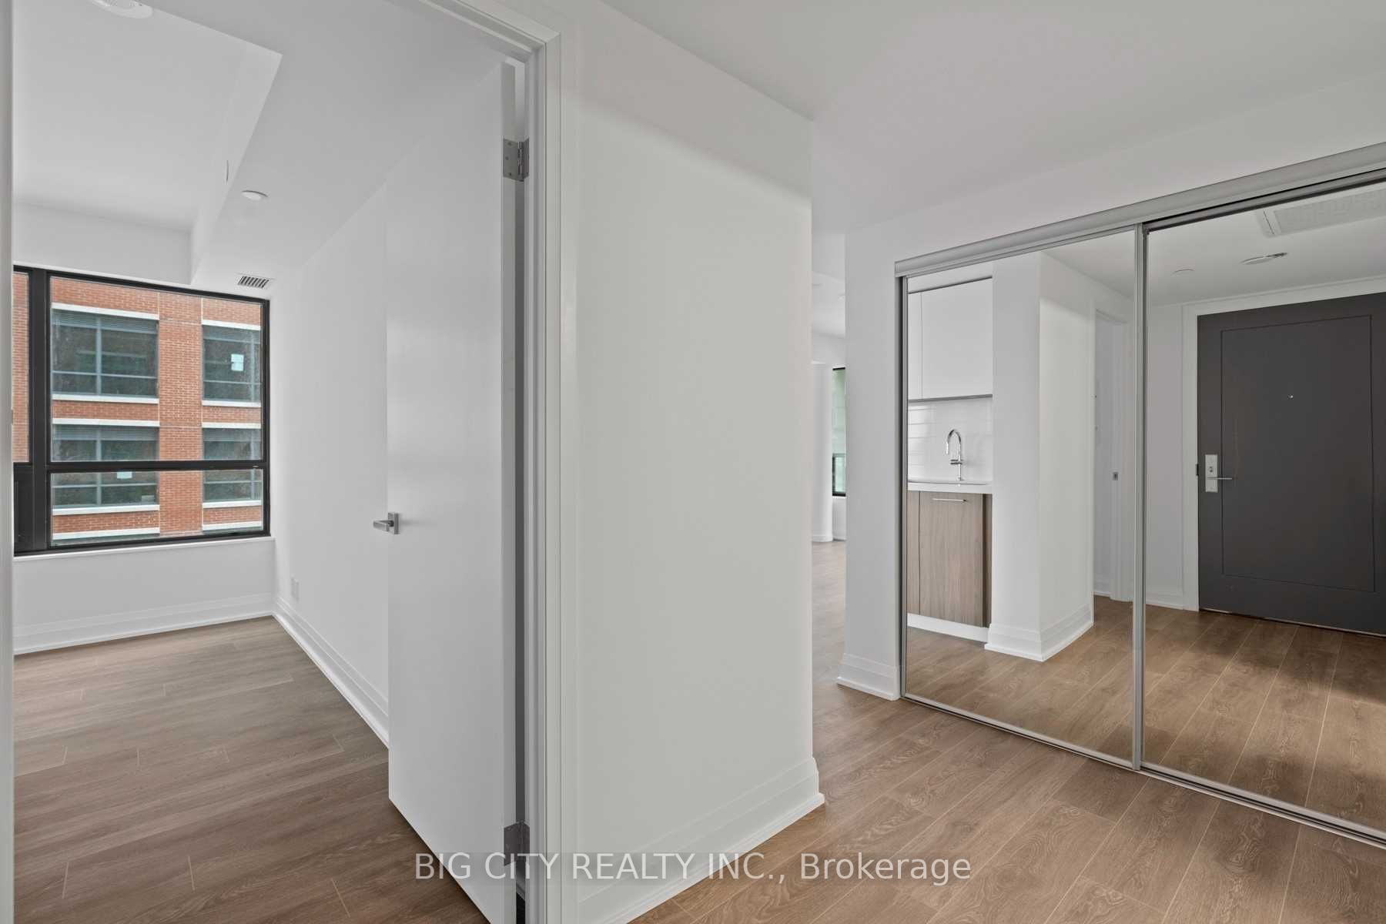
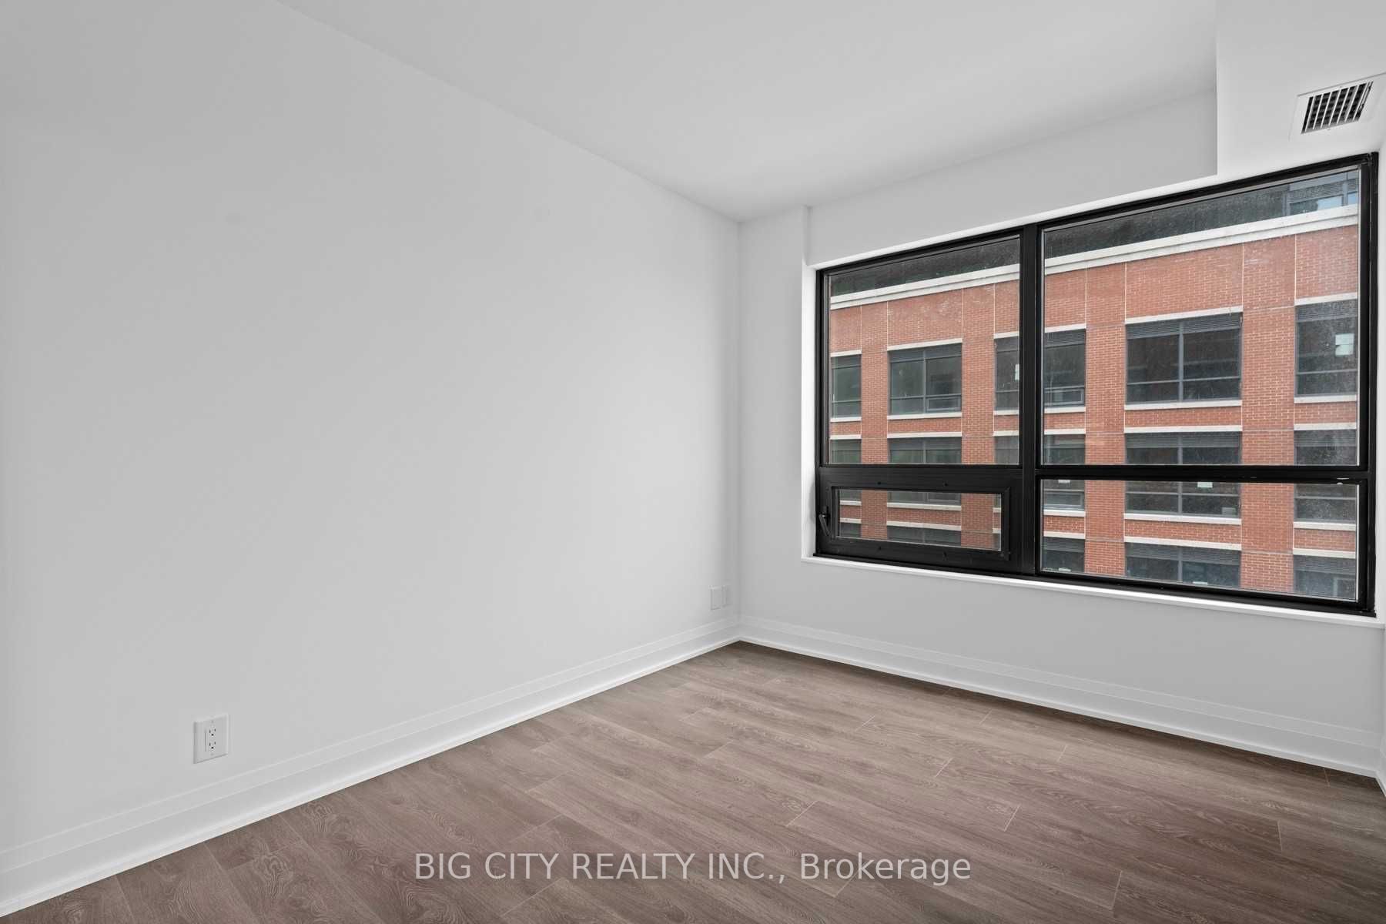
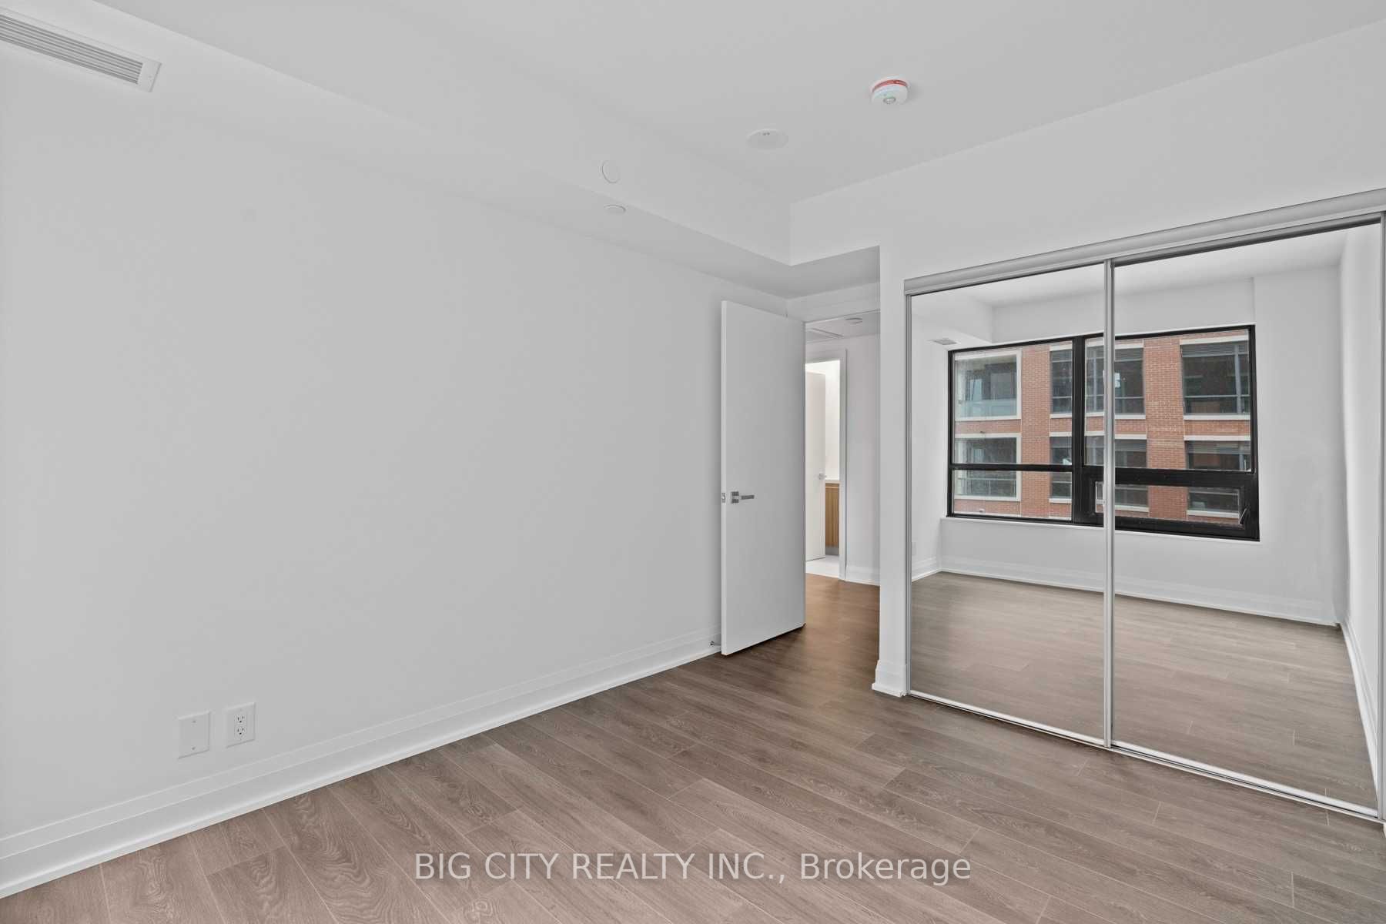
2nd Br
Large Closet, Large Window
Dimensions 8.99 x 10.01 feet
89.99 sqft
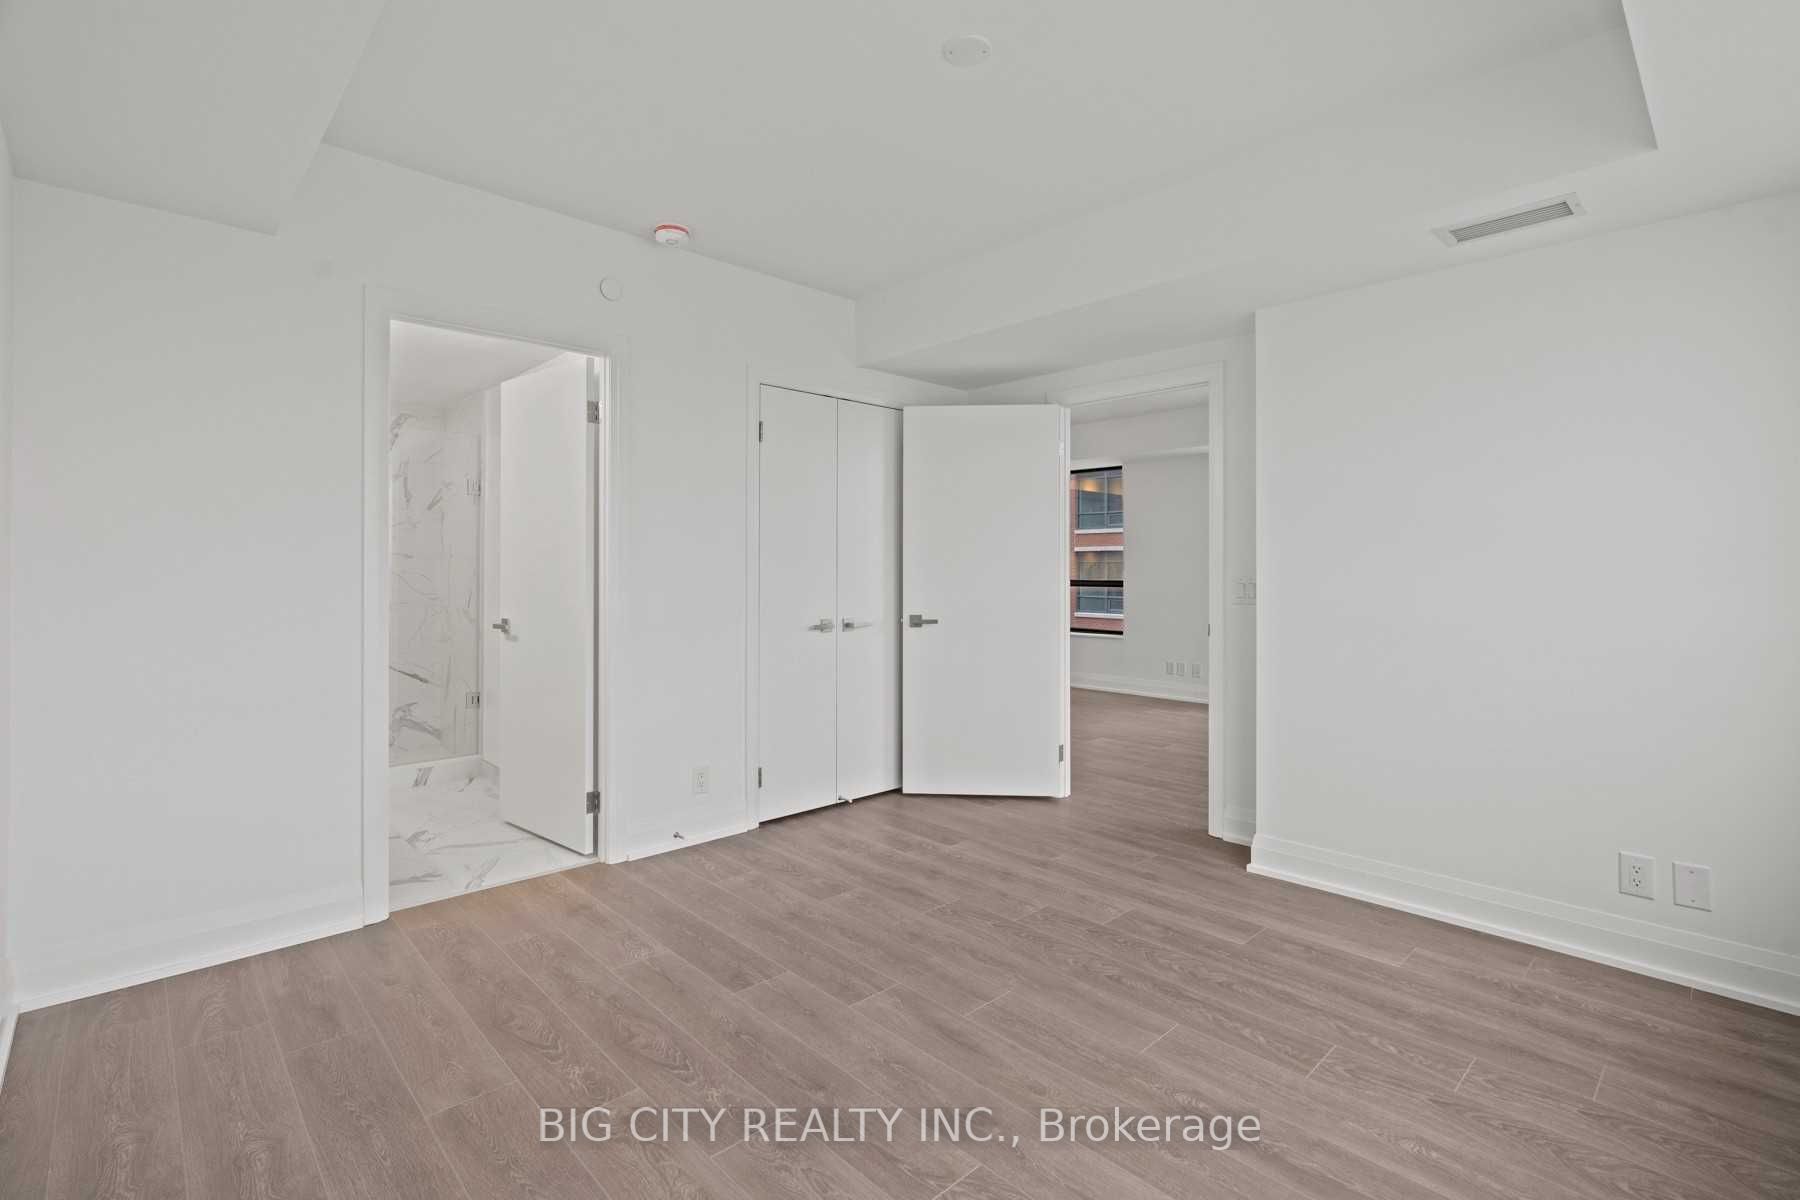
Br
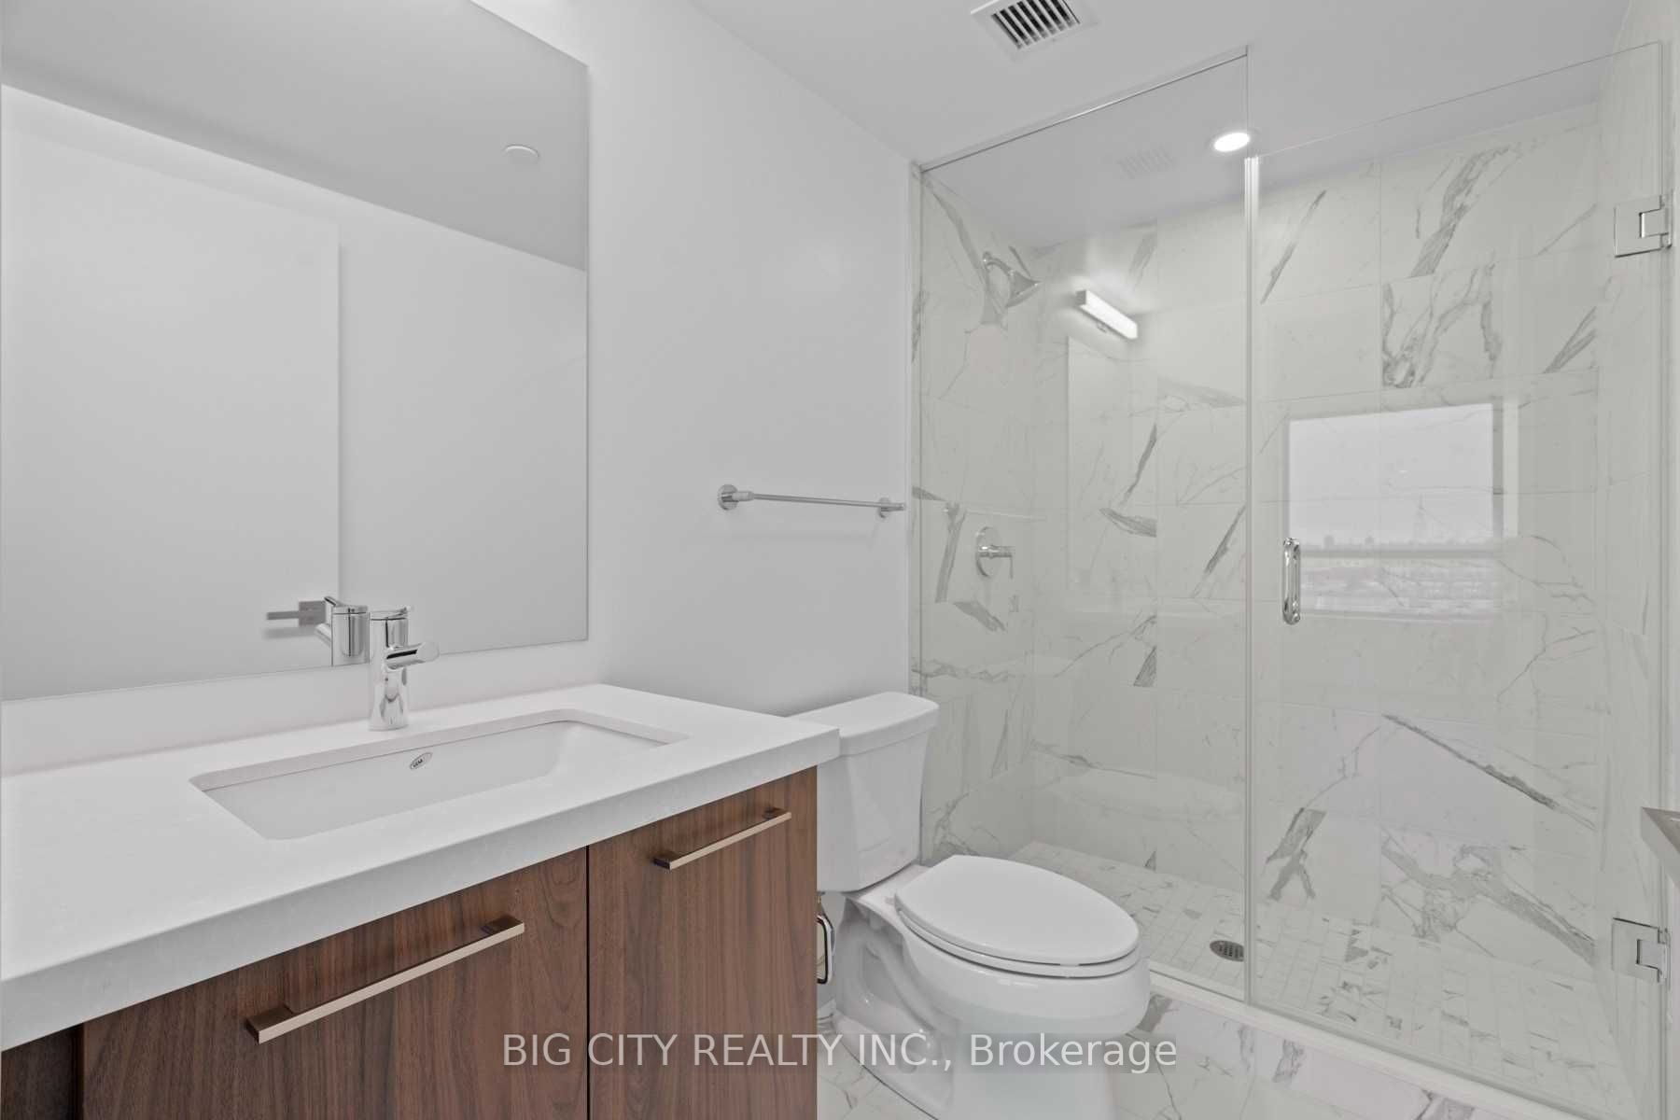
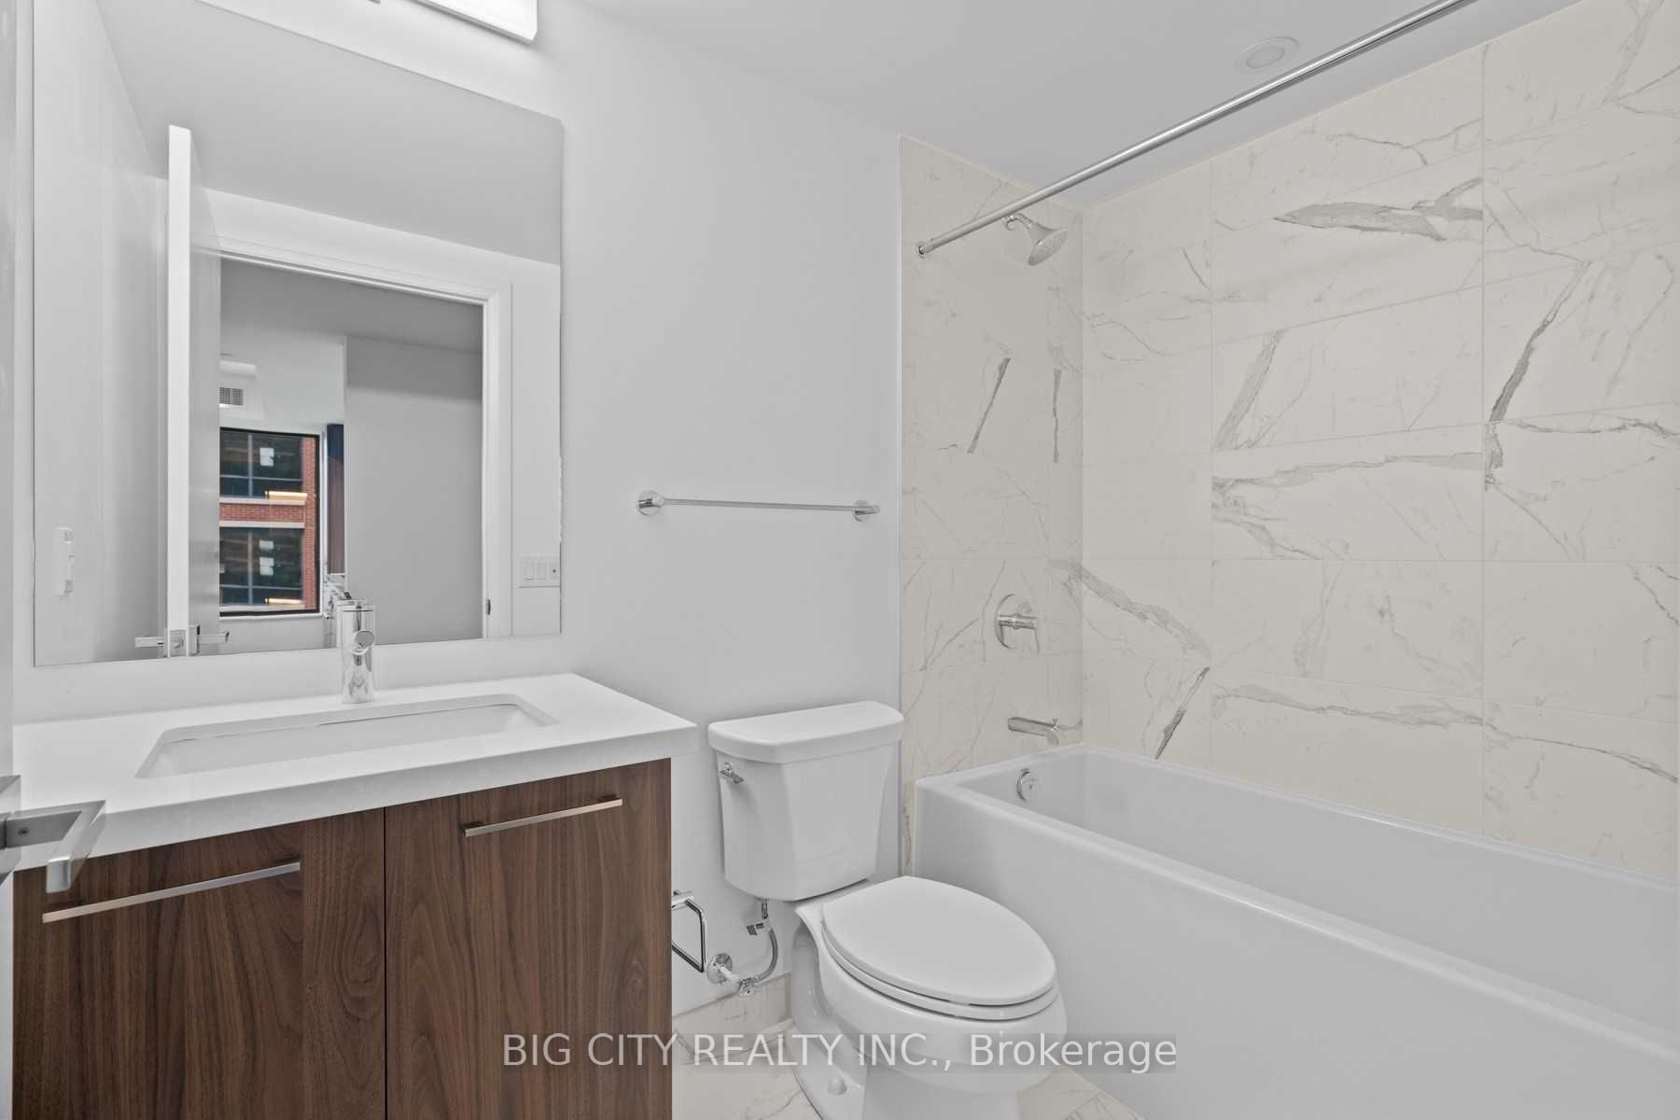
W/I Closet, 3 Pc Ensuite, Large Window
Dimensions 12.01 x 11.25 feet
135.11 sqft
Dining
W/O To Balcony, Combined W/Kitchen, Combined W/Living
Dimensions 19.49 x 11.52 feet
224.52 sqft
Kitchen
B/I Appliances, Backsplash, Large Window
Dimensions 19.49 x 11.52 feet
224.52 sqft
Living
W/O To Balcony, Combined W/Kitchen, Combined W/Dining
.png)